
Traditional Ottoman Sedir and Divan Perimeter Joinery represents the spatial, social, and structural heart of classical Ottoman residential architecture. Rather than relying on movable chairs and tables, the traditional Ottoman house (Türk Evi) and Bosphorus waterfront mansion (Yalı) configure the main room (başoda) around continuous low perimeter timber benches (sedir or divan). Integrated seamlessly into the timber-frame (hımış) construction beneath continuous bands of windows (pencereler), the sedir is handcrafted from seasoned walnut, plane tree (çınar), and cedar, featuring intricate kündekâri mortise-and-tenon geometric openwork bases that promote passive cross-ventilation while establishing an egalitarian yet strictly protocol-driven seating hierarchy.
At a Glance: Key Takeaways
- Continuous Perimeter Bench (Sedir): Built-in timber seating running uninterrupted along two or three exterior room walls.
- Kündekâri Tongue-and-Groove Lattice: Glueless interlocking geometric woodcraft that expands and contracts without splitting.
- Bosphorus Waterfront Yalı Cantilevers (Cumba): Projecting bay window structures projecting over the sea supported by carved timber struts.
- Başoda Spatial Hierarchy: The elevated corner of honor (köşe) reserved for elders and high-ranking guests.
- Passive Microclimate Ventilation: Openwork bench grilles drawing cool breezes up through floor voids from the waterfront.
- Integrated Storage & Textile Layering: Concealed bench chests (sandık) beneath firm wool-felt mattresses and silk kilims.
In-Depth Guides in this Directory
Explore specialized subtopic blueprints, technical dimensions, and execution checklists:
Walnut and Plane Tree Timber Cantilever Framing
Carpentry engineering manual for Ottoman cantilevered rooms (cumba): çınar timber structural durability, Anatolian walnut joinery, and wind load transfer.
Kündekâri Geometric Tongue-and-Groove Lattice Cushion Bases
Joinery manual for Seljuk and Ottoman kündekâri: glueless interlocking tongue-and-groove polygons, star latticework, cushion base ventilation, and microclimate stability.
Bosphorus Yalı Waterfront Ventilation and Interior Hierarchy
Architectural manual for Ottoman Bosphorus mansions (Yalılar): maritime cross-ventilation engineering, haremlik/selamlık privacy hierarchy, and fenestration bands.
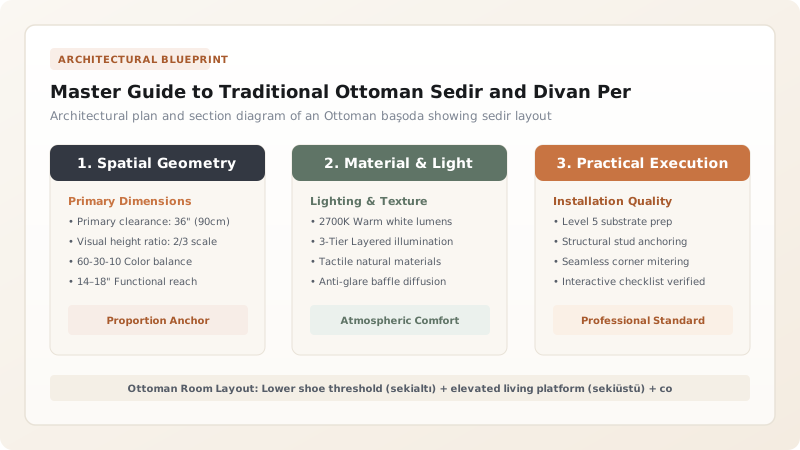
1. Spatial Philosophy: The Room as a Complete Autonomous Universe
In classical Ottoman residential philosophy (Türk Evi), individual rooms were not specialized single-function chambers like Western dining rooms or bedrooms. Instead, each room—especially the başoda (master salon)—was designed as a self-contained living universe where occupants sat, socialized, dined from low trays (sini), and slept on roll-out cotton bedding retrieved from built-in wall cupboards (yüklük).
The perimeter sedir (built-in divan bench) was the unifying architectural element. Elevated 40cm to 45cm above the timber floor and running beneath continuous window banks, it kept the center of the room completely open, fostering communal harmony and uninterrupted social sightlines.
2. Joinery Virtuosity: Glueless Kündekâri and Timber Selection
Wood in Istanbul experiences extreme humidity shifts, oscillating between humid maritime marine air blowing from the Black Sea and parching continental summer heat. Solid plank joinery glued with animal glue would buckle, warp, and split within seasons.
Master Ottoman carpenters (neccarlar) engineered kündekâri. In this ancient Seljuk-Ottoman technique, hundreds of small polygonal timber panels and grooved framing battens are tongue-and-grooved together without a single drop of glue or iron nail. Each geometric polygon floats freely inside its interlocking groove, allowing natural wood expansion and contraction across 100% relative humidity swings without generating internal tension or joint failure.
Ottoman Sedir Timber Species & Joinery Specifications
Use this reference table to calculate exact physical dimensions, ratios, and specifications before purchasing:
| Sedir Component | Preferred Timber Species | Dimensions & Tolerances | Structural / Environmental Role | Traditional Joinery |
|---|---|---|---|---|
| Perimeter Sill Beam | Eastern Plane Tree (Çınar) | 120 x 180mm solid balk | Carries cantilever bench load along exterior wall | Half-lap spliced into wall posts |
| Seat Deck Planking | Anatolian Walnut (Ceviz) | 35mm thick, 300mm wide | Smooth, resilient seating platform | Loose tongue & groove splines |
| Front Grille (Kündekâri) | Walnut, Boxwood & Ebony | 15mm - 20mm thick panels | Under-bench ventilation & geometric decoration | Glueless floating tongue & groove |
| Cushion Base Slats | Lebanese Cedar (Sedir ağacı) | 25 x 50mm spaced slats | Natural moth-repellent scent & air circulation | Mortised into frame cheeks |
| Cumba Cantilever Struts | Oak (Meşe) or Chestnut (Kestane) | 150 x 150mm curved brackets | Supports projecting bay over water or street | Bridle & keyed tenon joints |
Artisanal & Preservation Constraints
Every successful decoration project must account for physical and environmental constraints:
Vanishing Kündekâri Guild Masters
Assembling a 5-meter authentic kündekâri bench requires over 1,000 hand-planed geometric facets; few master neccars survive today.
Waterfront Yalı Fire Regulations
Historic timber mansions on the Bosphorus face draconian municipal fire codes; all wood finishes must incorporate certified intumescent treatments.
Protocol for Framing and Assembling an Authentic Ottoman Sedir
Execute this professional sequence to achieve flawless results without backtracking:
Exterior Wall Frame Verification
Inspect hımış timber studs beneath window sill; bolt seasoned oak ledger beam horizontally at 400mm finished bench height.
Cantilever Bracket & Post Setting
Erect vertical walnut support posts every 1.2 meters; mortise horizontal cantilever outriggers back into the perimeter wall studs.
Cedar Slat Decking
Lay aromatic cedar slats perpendicular to the wall with 10mm gaps; fasten with concealed wooden dowels to promote mattress breathability.
Kündekâri Front Screen Prefabrication
Assemble interlocking octagonal walnut panels and star battens without glue on the workbench; slide completed screens into bench front channels.
Front Fascia & Bullnose Molding
Fit 50mm thick rounded walnut apron molding along the front edge; secure with blind draw-bore dowels.
Textile Layering & Bolster Fitting
Lay compressed wool-felt cushions (minder); dress with silk-embroidered velvet covers (kadife) and firm cylindrical armrest bolsters.
Common Mistakes & Countermeasures
Avoid these costly errors that compromise aesthetics, ergonomics, and budget:
Gluing kündekâri geometric panels firmly into their groove frames with modern PVA or epoxy adhesive
Building a solid, airtight plywood box beneath the sedir seating platform
Project Execution Checklist
Track your physical progress. Checkboxes persist automatically on this device:
Frequently Asked Questions
Why is Lebanese Cedar (Sedir ağacı) the traditional wood for mattress bases?
The wood of Cedrus libani contains high concentrations of natural thujaplicin and aromatic terpenes. These natural essential oils emit a refreshing forest scent, resist rot in humid maritime environments, and act as a permanent, natural deterrent against clothes moths and carpet beetles that would otherwise infest wool-stuffed cushions.
What is the difference between a Turkish 'sedir' and an Arab 'diwan'?
While both refer to low perimeter seating, the Ottoman sedir is an integral part of the building's structural timber frame, precisely dimensioned to align with the exterior window sill height and bay window cantilevers. The Arab diwan is frequently a freestanding piece of furniture or low masonry bench built into stone walls.


