
The Maltese Gallarija is an iconic cantilevered timber box-balcony functioning as an enclosed domestic veranda over narrow Mediterranean streets. Hand-crafted from seasoned imported softwoods or hardwoods using traditional marine joinery, the gallarija integrates a lower tier of operable wooden privacy louvers (Purtelli) and an upper tier of sliding glazed window sashes. Finished with traditional breathable high-gloss linseed-oil paints in bold heritage greens, blues, and reds, the gallarija provides shaded solar deflection, passive draft cooling, and private domestic street surveillance.
At a Glance: Key Takeaways
- Fenestration: Counterweighted vertical sliding sashes with mouth-blown cylinder glass
- Joinery Technique: Draw-bored mortise-and-tenon frames reinforced with wrought-iron angles
- Timber Species: Seasoned pitch pine (Pinus rigida), larch, or Burmese teak
- Ventilation Louvers: Adjustable or side-hinged wooden bottom shutters (Purtelli)
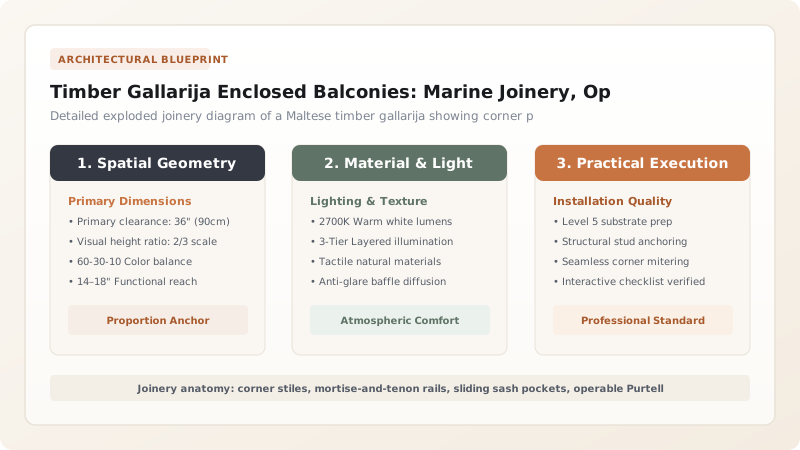
Material Sourcing and Joinery: Shipbuilding Heritage in Domestic Architecture
Because the Maltese islands possess virtually no commercial native timber, the construction of the Gallarija was historically tied to maritime trade and naval dockyards. Master joiners (Mastrudaxxi) frequently worked in both the Grand Harbour shipyards and domestic construction, transferring naval joinery techniques directly to urban balconies.
Wood was selected for high resin content and rot resistance. The gold standard was imported Pitch Pine (Pinus rigida) and European larch, with teak used for high-status palaces. The outer box framework consists of heavy vertical corner posts (Pilastri) joined to continuous bottom and top rails using through-mortise and tenon joints pinned with cleft-oak pegs. To resist hurricane-force Mediterranean gales, the timber frame was reinforced at every internal angle with hand-forged wrought-iron corner braces.
Fenestration Dynamics: Counterweighted Sashes and Cylinder Glass
The upper register of a gallarija is a continuous band of windows. In earlier Baroque installations, these were side-hung casements; by the mid-18th century, Maltese joiners adopted vertical sliding sashes inspired by British colonial influences.
These sashes were hung on heavy braided linen cords running over brass pulleys to lead counterweights concealed inside hollow corner mullions. Traditional sashes were glazed with cylinder glass (broad glass), which possesses subtle wave distortions and microscopic air bubbles (seeds) that scatter direct glare while offering radiant, refractive warmth. Slender timber glazing bars (astragals) divided the glass into balanced geometric panes that matched the proportions of the limestone facade below.
Ventilation Science: Purtelli Louvers and The Chimney Effect
The operational heart of the gallarija is the lower register, which is fitted with solid or louvered timber shutters known in Maltese as Purtelli. These shutters are hinged along their sides or bottoms, allowing occupants to push them outward at an angle or adjust individual louver slats.
Climatically, the system operates as a passive thermal chimney. Narrow Maltese streets remain deeply shaded throughout the day. When the lower Purtelli are opened while upper window sashes are cracked open, the warm air inside the house rises and exits through the top, creating a negative pressure differential that draws cool, shaded air upward from the street into the living quarters. Furthermore, the angled slats allowed women inside to look down into the street while preventing anyone below from seeing inside.
Surface Protection: Linseed Enamels vs. Modern Film Coatings
A gallarija's wooden skeleton is suspended in a hostile microclimate: searing Mediterranean UV radiation by day, humid dew at night, and persistent salt aerosol year-round. Protecting this wood demands specialized paint chemistry.
Traditional Maltese paint is an oil-modified alkyd or pure boiled linseed oil enamel pigmented with mineral oxides (such as copper carbonate for green, iron oxide for red, or Prussian blue). Unlike modern acrylic latex paints that form an impermeable plastic film that traps internal wood vapor and causes rot, linseed oil penetrates deeply into the wood pores, curing into a flexible, weather-repellent matrix that moves with the timber during seasonal expansion.
Maltese Gallarija Paint Systems & Performance Comparison
Use this reference table to calculate exact physical dimensions, ratios, and specifications before purchasing:
| Paint System | Binder Chemistry | Vapor Permeability | Service Life Between Coats | Conservation Status |
|---|---|---|---|---|
| Traditional Boiled Linseed Oil | 100% natural linseed oil + zinc/lead white | High breathability (sd < 0.1 m) | 4 to 6 years (chalks naturally; zero peeling) | Mandatory for Grade 1 historic palace restorations |
| Oil-Modified Alkyd Enamel | Long-oil alkyd resin with mineral spirits | Moderate breathability | 6 to 8 years (high gloss and UV resistance) | Approved standard for Valletta domestic townhouses |
| Modern Acrylic Water-Latex | 100% synthetic acrylic polymer dispersion | Low breathability (traps moisture) | 2 to 3 years (catastrophic blistering and wood rot) | Prohibited by Superintendence of Cultural Heritage |
| Raw Tung Oil Finish | Pure polymerized tung nut oil | Micro-porous natural finish | 3 to 4 years (matte satin sheen) | Utilized for natural hardwood/teak conservation |
Practical Constraints
Every successful decoration project must account for physical and environmental constraints:
Extreme Solar Exposure and Timber Movement
South-facing balconies experience surface temperatures exceeding 60°C, causing timber panels to shrink and joint paint lines to crack. Mitigation: Design all floating panel raised fields with minimum 5 mm expansion clearance inside stile grooves, and bed joints in flexible linseed-oil putty.
Complex Scaffolding Logistics in Narrow Street Canyons
Valletta's stepped pedestrian streets prevent vehicle crane access, requiring complex custom timber or tube-and-clamp modular scaffolding. Mitigation: Erect cantilevered facade-hung outrigger scaffolds anchored through internal floor joists to eliminate street-level footings.
Heritage Color Palette Compliance Mandates
Local conservation councils strictly regulate balcony paint colors; applying unapproved modern pastels results in immediate enforcement orders. Mitigation: Consult the Malta Planning Authority's historic color registry, selecting from authentic traditional formulations: Valletta Green, Spanish Brown, or Sky Blue.
Execution Blueprint & Craftsmanship Sequence
Execute this professional sequence to achieve flawless results without backtracking:
Acclimating Seasoned Pitch Pine Lumber
Store kiln- or air-dried pitch pine lumber in a sheltered workshop for 4 weeks until moisture content stabilizes at 12% to 14% to prevent post-assembly movement.
Milling Timber Posts, Rails, and Astragals
Rip and plane corner stiles (Pilastri), intermediate mullions, bottom sill plates, and delicate glazing bars using precision spindle molders and hand planes.
Cutting Draw-Bored Mortise-and-Tenon Framework
Chisel mortises and tenons on all perimeter components. Bore off-center peg holes, assemble the outer box, and drive cleft-oak trunnels lubricated with tallow.
Fabricating Sliding Sashes and Louvered Purtelli
Build upper window sashes with traditional 8-pane mutton bars. Build lower Purtelli shutters fitted with 45-degree angled timber louvers and brass pivot pins.
Anchoring the Timber Assembly to Stone Corbels
Hoist the assembled timber box onto the stone Saljaturi corbels. Anchor the bottom sill to the stone slabs using silicon bronze expansion bolts and bedding mastic.
Applying Linseed-Oil Primer and Gloss Enamel
Saturate bare wood with 50/50 boiled linseed oil and mineral spirits. Apply two undercoats of zinc-white oil primer, followed by two topcoats of historic green enamel.
Common Mistakes & Countermeasures
Avoid these costly errors that compromise aesthetics, ergonomics, and budget:
Using Electro-Galvanized Screws and Hinges in Maritime Air
Sealing Balcony Glass with Modern Polyurethane Expanding Foam
Stripping Historic Paint with Open-Flame Blowtorches
Project Execution Checklist
Track your physical progress. Checkboxes persist automatically on this device:
Frequently Asked Questions
What are 'Purtelli' on a Maltese balcony?
Purtelli are small, operable wooden shutters or louvered panels located on the lower half of the gallarija. They can be opened independently of the upper glass windows to allow cool street air to circulate into the house while keeping the interior private from onlookers.
Why are Maltese timber balconies traditionally painted dark green?
During the 19th-century British colonial era, green paint formulated from copper verdigris was imported in massive quantities for the Royal Navy dockyards. Its exceptional resistance to rot and sea-salt made it the preferred protective coating for domestic timber balconies.
Can modern double-glazing be installed in a historic Gallarija?
Generally no. Heavy modern double-glazed units overload historic timber sash frames and corbels, and their thick profiles alter the delicate historic proportions. Heritage authorities require single-pane historic glass or specialized slim-profile vacuum glazing.
How often does a timber gallarija need repainting in Malta?
Due to intense Mediterranean sun and salty sea air, a gallarija painted with high-quality linseed-oil enamel typically requires a fresh maintenance topcoat every 5 to 7 years to keep the timber fully sealed and protected.


