
Traditional Maltese architecture—exemplified across Valletta, Mdina, and the Three Cities—is a breathtaking Mediterranean synthesis of golden Globigerina limestone ashlar and brightly painted enclosed timber balconies known as Gallariji (singular: Gallarija). First introduced in the late 17th century under the Knights of St. John (Hospitallers) and derived from North African moucharaby mashrabiya traditions, the gallarija cantilevers out over narrow limestone street canyons on monumental carved stone corbels (saljaturi). It provides shaded passive cross-ventilation, domestic seclusion for women, and panoramic visual surveillance of urban life without sacrificing modesty.
At a Glance: Key Takeaways
- Balcony Enclosure: Marine timber framework fitted with sliding sashes and adjustable louvers
- Cantilever Structure: Sculpted stone corbels (Saljaturi) extending 60–90 cm from facade
- Hydraulic Roof: Flat terrace waterproofed with Deffun (crushed terracotta pottery and lime)
- Masonry Substrate: Lower Globigerina limestone (Il-Franka), easily carved and golden-patinated
In-Depth Guides in this Directory
Explore specialized subtopic blueprints, technical dimensions, and execution checklists:
Globigerina Limestone Quarrying: Franka Stone, Carved Corbel Cantilevers & Masonry
Comprehensive guide to Maltese Globigerina limestone: quarrying Il-Franka beds, atmospheric case-hardening, structural Saljaturi corbel carving, and salt mitigation.
Timber Gallarija Enclosed Balconies: Marine Joinery, Operable Louvers & Traditional Paint
Artisan guide to traditional Maltese timber gallarija fabrication: marine timber frame joinery, counterweighted sliding sashes, operable louvers, and oil paints.
Maltese Deffun Roof Waterproofing: Crushed Terracotta Grog, Lime & Cistern Systems
Technical study of Maltese Deffun hydraulic roof waterproofing: crushed earthenware pottery (Taqqief), slaked lime mortar, multi-day beating, and cistern harvesting.
Historical Genesis: The Knights of St. John and the Baroque Urban Street
Following the Great Siege of 1565, the Order of the Knights of St. John founded the fortified city of Valletta on the Mount Sciberras peninsula. Under strict building codes promulgated by the Officio delle Case, the new capital was laid out on a gridiron street plan designed for defense and passive microclimate cooling. Facades were required to be embellished with monumental corner sculptures and continuous stone cornices.
In 1679, Grand Master Gregorio Carafa enclosed the open stone corner balcony of the Grandmaster's Palace in timber and glass, sparking a nationwide architectural revolution. The enclosed wooden balcony—Il-Gallarija—rapidly spread across the island. By the mid-18th century, private townhouses competed to project ever-longer wooden balconies over narrow limestone streets, creating the iconic covered aerial corridors that define Maltese urban Baroque today.
Geological Substrate: Globigerina Limestone and Sculpted Corbel Cantilevers
Malta's architecture is inseparable from its geology. The entire archipelago is built from Globigerina Limestone, a fine-grained, highly porous sedimentary rock composed of microscopic fossilized foraminifera shells deposited during the Miocene epoch. Master stonemasons selectively quarried the lower layer, known in Maltese as Il-Franka. When freshly extracted from the quarry, Franka is remarkably soft and can be easily sawn with steel handsaws and carved with gouges; once exposed to Mediterranean air, it oxidizes, developing a hard, protective case-hardened golden crust.
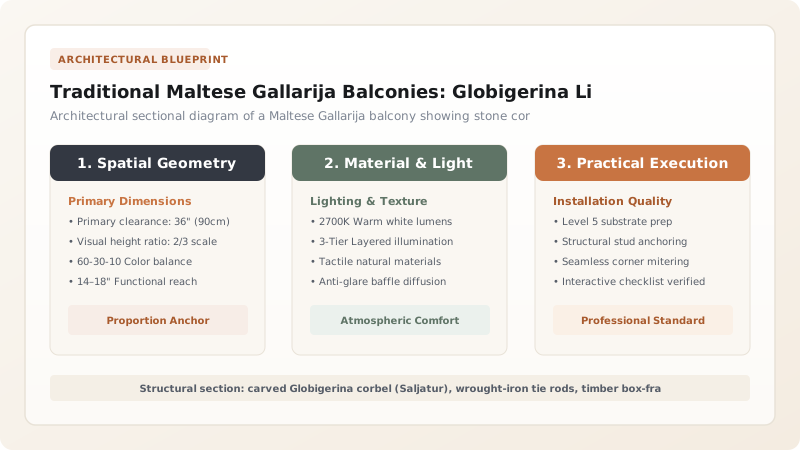
To support the heavy timber gallarija, masons carved monumental stone corbels called Saljaturi. Embedded deeply into the double-leaf ashlar wall, these corbels were sculpted into dynamic Baroque scrolls, acanthus leaves, lion heads, or grotesque allegorical faces. Acting as structural cantilevers, they project 60 to 90 centimeters outward, transferring the live and dead loads of the wooden room safely into the massive masonry facade.
Timber Engineering: Marine Joinery, Shutter Louvers, and Microclimates
A traditional Gallarija is a self-supporting timber box-frame built from dense, rot-resistant hardwoods—historically imported pitch pine, teak, or seasoned red deal. Because Malta has zero native timber forests, every wooden member was treated as precious cargo. Master joiners (Mastrudaxxi) used complex mortise-and-tenon joints pinned with oak pegs and braced internally with forged wrought-iron brackets.
Climatically, the gallarija is a passive solar and ventilation engine. In blazing summer, the wooden box shades the stone wall beneath. Operable lower wooden louvers (Purtelli) draw cool air upward from the shadowed street canyon through the balcony, venting hot air out through upper clerestory sashes. The occupants enjoyed panoramic, angle-glancing views up and down the street through narrow side windows while remaining completely concealed behind wooden blinds—a direct continuation of Islamic mashrabiya privacy traditions adapted for Catholic Mediterranean domesticity.
Roof Engineering and Heritage Protection: Deffun Terraces and Conservation
In an island devoid of rivers and freshwater springs, roofs served as critical rainwater catchments. Flat stone roof slabs (Xorok) were covered with Deffun—an ancient hydraulic mortar made from slaked lime, fine sand, and crushed earthenware pottery shards (Taqqief). Beaten continuously for days and burnished with oil, Deffun formed an impervious hydraulic terrazzo that channeled pure rainwater into subterranean bedrock cisterns (Giebja) excavated beneath every house.
Today, the greatest threats to the Maltese gallarija are maritime salt-spray crystallization and neglect. Salt aerosol from the surrounding Mediterranean penetrates porous limestone corbels and breaks down paint films on timber frames. Modern restoration initiatives enforce the use of traditional breathable oil-based paints—predominantly Spanish green, deep verdigris, royal blue, or ox-blood red—forbidding modern acrylics that trap humidity inside historic timber.
Maltese Balcony & Facade Elements: Evolution & Specifications
Use this reference table to calculate exact physical dimensions, ratios, and specifications before purchasing:
| Architectural Element | Primary Material | Historical Origin | Structural Cantilever | Climatic & Social Function |
|---|---|---|---|---|
| Saljatur (Carved Corbel) | Lower Globigerina Franka limestone | 16th-century Hospitaller Baroque | Cantilevers 60–90 cm into street | Carries entire timber balcony dead and live load |
| Gallarija tal-Injam (Timber Box) | Pitch pine, larch, or teak | Late 17th century (Grandmaster Carafa) | Bolted to corbels and stone floor slabs | Shading, passive cooling, street surveillance, privacy |
| Balkon tal-Hadid (Wrought Iron) | Hand-forged wrought-iron railings | Early 17th-century open terrace | Rests on stone slabs; zero timber walls | Lightweight open-air summer evening sitting area |
| Deffun Roof Terrace | Slaked lime + crushed pottery grog | Phoenician and Roman hydraulic origin | Dead-load slab supported on stone arches | Rainwater catchment draining to underground cisterns |
Practical Constraints
Every successful decoration project must account for physical and environmental constraints:
Marine Aerosol Salt-Attack and Limestone Sub-Florescence
Sea salt carried by onshore Sirocco and Gregale winds crystallizes inside porous Globigerina stone pores, spalling away carved corbel details. Mitigation: Apply breathable potassium silicate consolidants (Wacker OH 100) and perform periodic desalination poulticing with deionized water.
Absence of Indigenous Timber Resources in Malta
Malta possesses no domestic lumber forests; all replacement timbers must be imported, significantly inflating restoration expenses. Mitigation: Maximize retention of original historic pitch pine elements by utilizing precision timber splice repairs and epoxy consolidation for minor rot.
Strict UNESCO World Heritage Conservation Regulations
Valletta is a UNESCO World Heritage site; unauthorized alterations to gallarija colors, glass profiles, or dimensions incur heavy fines. Mitigation: Submit all restoration proposals to the Malta Planning Authority and Superintendence of Cultural Heritage, matching approved historic palettes.
Execution Blueprint & Craftsmanship Sequence
Execute this professional sequence to achieve flawless results without backtracking:
Quarrying and Selecting Lower Globigerina Franka Limestone
Extract dense Franka stone from deep quarry beds in Qrendi or Siggiewi. Verify that the stone is free of clay veins (Soll) and has uniform fine grain.
Carving Saljaturi Corbel Cantilevers
Sculpt monumental stone corbels using traditional mallets, flat chisels, and rasps, carving acanthus scrolls and leaving an anchor tail twice the cantilever length.
Embedding Corbels and Laying Floor Slabs (Xorok)
Bed the stone corbel tails deeply into the double-leaf masonry wall with slaked-lime mortar. Lay horizontal limestone floor slabs (Xorok) spanning across the corbels.
Framing the Timber Box-Frame Structure
Mill seasoned pitch pine or mahogany stiles and rails. Assemble the outer timber box using mortise-and-tenon joints, anchoring the base to stone slabs with bronze bolts.
Fabricating Sliding Sashes and Louvered Purtelli
Fit counterweighted vertical sliding window sashes in the upper register. Install adjustable horizontal timber louvers in the lower panels for shade and privacy.
Applying Multi-Layer Breathable Oil Paint Finishes
Prime the bare wood with boiled linseed oil and zinc white. Apply three coats of traditional high-gloss alkyd-linseed paint in historic Maltese green, red, or blue.
Common Mistakes & Countermeasures
Avoid these costly errors that compromise aesthetics, ergonomics, and budget:
Applying Modern Acrylic Water-Based Paints to Historic Balconies
Carving Corbel Cantilevers from Upper Globigerina Stone
Replacing Deffun Roofs with Black Asphalt or Bitumen Felt
Project Execution Checklist
Track your physical progress. Checkboxes persist automatically on this device:
Frequently Asked Questions
What is the history behind the green color of Maltese balconies?
While balconies today are painted in green, red, blue, or cream, deep green (termed British Racing Green or Maltese Green) became dominant during the 19th-century British colonial era. The British imported large quantities of copper-based verdigris paint for naval dockyards, which local homeowners adopted for timber preservation.
Why are Maltese balconies enclosed instead of open?
Enclosed balconies (Gallariji) served multiple functions: they protected interior rooms from scorching Mediterranean sun and dust, enabled natural upward draft ventilation, and provided women with a discreet vantage point to watch public street life without being seen, continuing Arabic moucharaby customs.
What is Globigerina limestone?
Globigerina limestone is Malta's primary native geological stone. Composed of fossilized marine microorganisms, it is soft and easily sculpted when freshly quarried, but oxidizes upon exposure to atmospheric carbon dioxide to form a hard, golden-hued protective patina.
What is a 'Saljatur' in Maltese architecture?
A Saljatur is a sculpted stone corbel cantilever projecting from the facade wall to support the wooden gallarija. These corbels are frequently masterworks of Baroque stone sculpture, decorated with scrolls, foliage, cherubs, or mythological grotesques.


