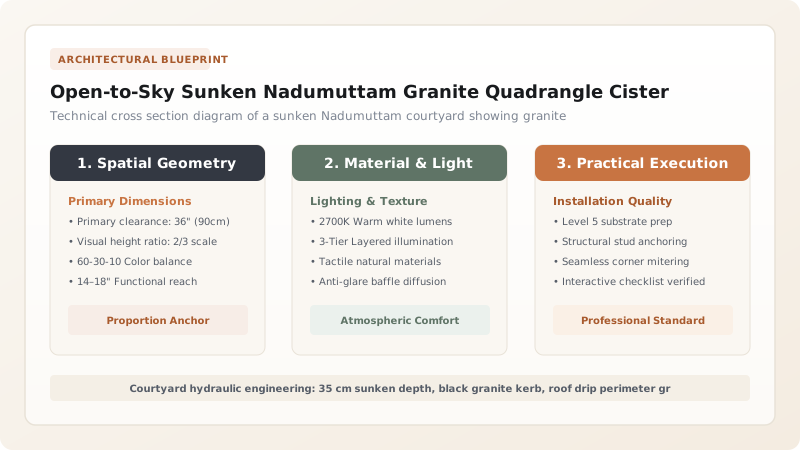
The open-to-sky sunken Nadumuttam is the hydraulic and thermodynamic nucleus of the traditional Kerala Nalukettu. Measuring between 2x2 meters and 4x4 meters, this central unroofed courtyard is framed by a precision-cut black granite quadrangle kerb (granite kettu) sunken 30 to 45 cm below the finished corridor floor. Engineered to manage Kerala's intense monsoon downpours, the courtyard functions as a living rainwater collector, catching water from four converging roof slopes and discharging it through subterranean stone drainpipes into estate wells. Simultaneously, the courtyard functions as a natural solar chimney, venting warm air upward and drawing continuous cool breezes through the shaded perimeter verandas.
At a Glance: Key Takeaways
- Courtyard Dimensions: 2.5x2.5 m to 4.5x4.5 m sunken quadrangle (typically sunken 30–45 cm)
- Basin Material: Dense Malabar black granite (charnockite / Karinkallu) dressed with fine hand-stippled margins
- Hydraulic Drainage: Subterranean terracotta or stone siphon drains (pranala) with silt-trap catch basins
- Thermodynamic Model: Solar chimney / stack-effect cooling inducing 0.5–1.2 m/s convective indoor airflow
- Sacred Focal Point: Tulasi Thara: Ornate granite pedestal housing Holy Basil for daily ritual ablutions
The Brahmasthana: The Void at the Center
In the sacred architecture of Kerala, space is conceived not as an accumulation of solid walls, but as an enclosure surrounding a sacred void. In the Manushyalaya Chandrika, the 16th-century treatise governing domestic design, the building floor plate is divided into concentric energy zones. The innermost nine squares constitute the Brahmasthana—the core of the creator deity Brahma.
Vastu canonical law dictates an absolute structural prohibition: the Brahmasthana must never be crushed by structural columns, heavy masonry partitions, or overhead roof masses. It must remain pure, unobstructed, and open to the cosmos. In the Nalukettu, this spiritual mandate is translated directly into functional architecture through the Nadumuttam. By leaving the core open to the sky, the home establishes an umbilical connection with the natural elements: sunlight, rain, wind, and stars descend directly into the center of family life, transforming the domestic residence into a living temple of nature.
Lithic Engineering: The Black Granite Kettu
The boundary between the open elements of the courtyard and the sheltered wooden living quarters is defined by the granite kettu (the stone quadrangle curb). In a climate where wood decays rapidly when subjected to alternating wet and dry cycles, the courtyard rim demanded an impervious geological material. Master stonemasons quarried dense, black charnockite granite (locally known as Karinkallu) from the Western Ghats foothills.
The granite blocks—measuring twenty-five to thirty centimeters in width and forty centimeters in vertical depth—were hewn with precision hand chisels to create flat, slightly rebated surfaces. The top edge was dressed with a subtle drip groove to prevent rainwater from creeping horizontally across the stone. Assembled with tight, mortarless dry-friction joints, this monumental granite quadrangle acted as an indestructible retaining wall, stabilizing the surrounding laterite foundation plinth and providing unyielding structural pads to receive the carved teak pillars that carry the four converging roof halls.
Monsoon Hydraulics: Rainwater Harvesting & Siphon Drains
Kerala's monsoon season is legendary for its ferocity, delivering torrential downpours that can drop ten to fifteen centimeters of rain in a few hours. Because the four massive roof slopes of the Nalukettu converge inward toward the center, immense volumes of water pour off the eaves directly into the Nadumuttam.
To prevent catastrophic flooding, ancient builders engineered an integrated subterranean hydraulic drainage network. The sunken floor of the courtyard—paved in bushhammered granite flagstones or bedded with washed river gravel—is pitched at a continuous gradient toward the corners. At each corner, water enters a subterranean stone conduit (pranala) fitted with hand-cast perforated brass grates. These drains discharge directly into large underground rainwater storage cisterns or gravity pipelines that recharge the family drinking water well, pioneering sustainable rainwater harvesting centuries before modern eco-engineering.
Thermodynamics: The Solar Chimney & Convective Cooling
From a building physics perspective, the Nadumuttam is a high-performance passive thermal siphon. In Kerala's hot, hyper-humid tropical climate, stagnant indoor air becomes rapidly stifling, promoting mold growth and human exhaustion. The open courtyard solves this through the thermodynamic stack effect.
During the day, solar radiation penetrates the open courtyard, heating the dark granite stones. The warm air inside the courtyard expands and rises vertically into the atmosphere, creating a persistent low-pressure zone at ground level. This rising thermal chimney continuously draws cooler, heavier air through the shaded perimeter verandas (charupadi) and low wooden louvers from the surrounding gardens. The air currents flow across the water-sprinkled courtyard and through adjacent family halls at velocities of 0.5 to 1.2 meters per second, providing natural convective cooling and keeping the living quarters five to seven degrees Celsius cooler than the outdoor ambient air without modern electricity.
Dimensional & Hydraulic Specifications for Kerala Nadumuttam Courtyards
Use this reference table to calculate exact physical dimensions, ratios, and specifications before purchasing:
| Homestead Typology | Nadumuttam Size | Sunken Depth | Monsoon Rain Catchment | Convective Cooling Flow |
|---|---|---|---|---|
| Standard Nalukettu | 2.4 x 2.4 m to 3.0 x 3.0 m | 30–35 cm sunken | 15,000–25,000 L / monsoon season | Passive continuous airflow; 0.4–0.8 m/s breeze in corridors |
| Grand Tharavadu Nalukettu | 3.6 x 3.6 m to 4.5 x 4.5 m | 40–45 cm sunken | 35,000–50,000 L / monsoon season | High thermal stack effect; cools up to 8 surrounding rooms |
| Ettukettu (Dual Courtyard) | Twin 3.0 x 3.0 m courts | 35 cm sunken | 50,000–75,000 L / monsoon season | Cross-axial convective loop; separates domestic from public wings |
| Pathinarukettu (Four Courts) | Four 3.0 x 3.0 m courts | 40 cm sunken | 100,000+ L / monsoon season | Monumental palace-scale microclimate; year-round natural thermal comfort |
Practical Constraints
Every successful decoration project must account for physical and environmental constraints:
Violent monsoon downpours delivering up to 150 mm of rain per hour during cloudbursts
Inadequate drainage capacity causes the sunken basin to overflow into interior wooden corridors. Mitigation: Install dual 150 mm overflow drainage conduits at opposing corners equipped with anti-clogging brass grates.
Algal growth and slippery bio-film accumulation on granite courtyard surfaces under continuous rain
Slick algae creates a severe slip hazard for family members performing morning rituals around the Tulasi plant. Mitigation: Dress granite flagstones with a coarse hand-bushhammered texture and scrub weekly with slaked lime wash.
Execution Blueprint & Craftsmanship Sequence
Execute this professional sequence to achieve flawless results without backtracking:
Brahmasthana Layout & Excavation
Locate the geometric center of the homestead using Thachu Shastra grid calculations, excavating the courtyard footprint to 60 cm below the proposed corridor finished floor level.
Subterranean Drainage Conduit Laying
Trench and lay heavy terracotta or stone drainage pipes at a 1:40 slope from the courtyard corners, connecting them to an exterior filtration pit and rainwater storage cistern.
Laterite Plinth & Lime Concrete Sub-Base
Construct a 25 cm deep foundation bed of compacted laterite rubble and lime-surkhi concrete across the basin floor, leveling with a gentle slope toward the drain intake.
Black Granite Kerb (Granite Kettu) Dressing & Setting
Chisel massive black granite kerb beams (measuring 25 cm wide by 40 cm deep) with a rebated inner lip, bedding them with tight mortarless joints to form the quadrangle perimeter.
Sunken Courtyard Floor Paving
Pave the sunken basin floor with bushhammered, non-slip black granite flagstones or bed a layer of washed river gravel over a porous lime-sand bedding screed.
Tulasi Thara Granite Pedestal Assembly
Erect a hand-carved octagonal black granite pedestal (Tulasi Thara) in the northeastern quadrant of the basin, filling the upper planter cavity with fertile loam and river sand.
Brass Drain Grate & Silt Trap Fitting
Install hand-cast perforated brass drain grates (jaladhara) over the corner drain inlets, incorporating a removable silt catch-basket to trap fallen leaves.
Hydraulic Flood Testing & Flow Balancing
Pour heavy water volumes across the converging roof slopes to simulate tropical monsoon downpours, verifying that drainage is immediate with zero standing water puddles.
Common Mistakes & Countermeasures
Avoid these costly errors that compromise aesthetics, ergonomics, and budget:
Installing modern smooth ceramic tiles across the sunken Nadumuttam floor
Connecting the Nadumuttam drainage directly to municipal open street sewers without backflow valves
Covering the open courtyard with polycarbonate sheets to avoid cleaning wet leaves
Project Execution Checklist
Track your physical progress. Checkboxes persist automatically on this device:
Frequently Asked Questions
What happens when it rains directly into the open Nadumuttam?
When monsoon rains fall into the open Nadumuttam, the water is not viewed as a nuisance, but as a celebrated natural blessing. The water cascades directly into the sunken granite basin, splashing gently onto the stone flagstones. The water is immediately captured by subterranean granite conduits and channeled into the estate's fresh drinking water well, while the ambient evaporation cools the house.
Why is black granite used for the Nadumuttam kerb instead of timber or brick?
Black granite (Karinkallu) is an ultra-dense, non-porous igneous rock immune to water rot, termite attack, and fungal decay. Because the courtyard kerb is perpetually exposed to alternating cycles of torrential monsoon rain and intense equatorial sunlight, timber would rot within years. Granite provides an everlasting, indestructible structural rim that stabilizes the surrounding timber post footings.
How does the sunken depth of the courtyard prevent water from entering the rooms?
The courtyard floor is sunken 30 to 45 centimeters below the level of the surrounding timber corridors. Even during extraordinary cloudbursts delivering over 100 mm of rain an hour, the deep vertical granite kerb acts as a flood barrier, containing the water safely within the sunken cistern until the subterranean drain conduits discharge it away.