The charupadi is an iconic, ergonomically contoured built-in wooden bench seating system that lines the perimeter verandas (poomukham and nadapanthal) of traditional Kerala Nalukettu mansions. Hand-carved from seasoned Malabar Teak (Thekku) or Rosewood (Eetti), the charupadi features gracefully curved, outward-flaring wooden slats that support the human lumbar spine in relaxed recline. Integrated seamlessly between massive carved timber pillars and beneath horizontal wooden ventilation louvers (jali), the charupadi serves as both a social reception lounge and a passive environmental filter, admitting cooling garden breezes and daylight while blocking driving monsoon rain and maintaining domestic privacy.
At a Glance: Key Takeaways
- Architectural Element: Charupadi: Continuous built-in contoured wooden veranda bench seating
- Placement Zone: Poomukham (front entrance portico) and perimeter corridors overlooking the Nadumuttam
- Primary Hardwoods: Malabar Teak (Tectona grandis), Indian Rosewood (Dalbergia latifolia), or Anjili
- Ergonomic Profile: Compound curved lumbar backrest with outward-flaring 110-degree recline angle
- Environmental Function: Provides cross-ventilation at seated level while shielding occupants from tropical sun
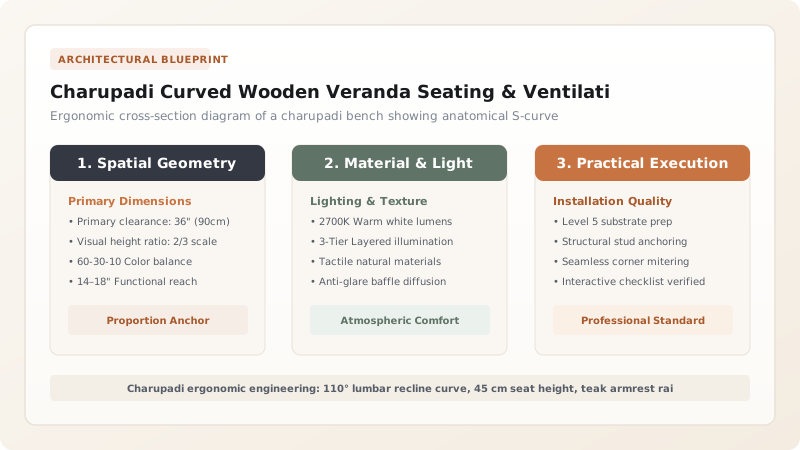
The Poomukham: Threshold of Hospitality & Dignity
In the spatial hierarchy of the traditional Kerala Nalukettu, the journey into the home begins at the poomukham (the entrance portico). Elevated on a massive carved laterite and granite plinth, this projecting open-air pavilion was the public face of the ancestral estate (tharavadu). In the aristocratic feudal society of historical Kerala, social etiquette strictly governed access to domestic interiors: while close relatives entered the central living halls, honored guests, village elders, and travelers were hosted in the shaded dignity of the poomukham.
The defining architectural embellishment of this space is the charupadi. Running along the entire perimeter of the veranda between monumental carved teak pillars, the charupadi functioned as permanent built-in architectural furniture. Here, the patriarch of the family lounged to oversee agricultural operations, converse with visiting scholars, and listen to classical Carnatic music, while the deep overhang of the teak roof framed panoramic vistas of the surrounding paddy fields and coconut groves.
Ergonomics of the S-Curve: Thachu Shastra Joinery
Unlike crude colonial veranda railings or flat bench seating, the charupadi is a triumph of pre-industrial human ergonomics. Master woodworkers (Asaris) shaped the backrest not from flat boards, but from compound-curved wooden slats (charupadi palaka) carved from slow-growth Malabar Teak (Thekku) or Indian Rosewood (Eetti).
Each slat was individually hewn to match an organic anatomical curve conforming to the human spinal column. The lower portion of the slat curves gently outward to support the lumbar vertebrae, while the upper section flares backward at an angle of roughly one hundred and ten degrees, terminating in a rounded armrest rail (kaippalaka). This sophisticated geometry allows the occupant to recline in relaxed, effortless comfort without requiring modern cushions or upholstery, distributing body weight evenly across the polished timber surface.
Microclimatic Aerodynamics: Louvered Airflow & Shading
Beyond its ergonomic luxury, the charupadi is an indispensable component of the Nalukettu's passive environmental cooling system. In equatorial Kerala, ambient temperatures regularly exceed thirty-five degrees Celsius with relative humidity above eighty-five percent. In this hyper-humid environment, human thermal comfort depends entirely upon continuous skin-surface convective air movement.
The charupadi solves this by replacing solid perimeter walls with a breathable wooden fence. The curved slats are spaced fifty to seventy-five millimeters apart. Because the bench is positioned at seated body height, cool garden breezes passing beneath the shaded eaves are channeled directly across the legs, torso, and back of reclining occupants. Above the charupadi, the veranda is framed by horizontal wooden louvers (jali), which filter harsh tropical glare, block driving horizontal monsoon rain, and exhaust warm air rising toward the eaves.
Traditional Finishing: Cashew Oil, Beeswax & Living Luster
Because the charupadi is situated on an open exterior veranda, the timber is subjected to severe climatic extremes: torrential monsoon moisture followed by intense tropical ultraviolet radiation. Modern synthetic varnishes fail rapidly in this environment, peeling and flaking within two seasons.
Master craftsmen finish the charupadi using ancestral natural formulations. The raw teak is first treated with cold-pressed neem oil (to repel wood-boring insects) and a light wash of cashew nutshell liquid (rich in natural anacardic acids that provide rot resistance). The surface is subsequently burnished with a warm paste of virgin beeswax, boiled linseed oil, and pine turpentine. Over decades of daily contact with human skin and hand-rubbing, the natural oils from the wood and occupants burnish the charupadi into a glass-smooth, deep amber-golden luster that feels warm, silky, and indestructible, standing as a timeless icon of Kerala's sacred carpentry heritage.
Ergonomic & Structural Hierarchy of the Kerala Charupadi Veranda Assembly
Use this reference table to calculate exact physical dimensions, ratios, and specifications before purchasing:
| Assembly Component | Malayalam Term | Dimensions / Profile | Joinery Connection | Functional / Ergonomic Role |
|---|---|---|---|---|
| Curved Backrest Slats | Charupadi Palaka | Thickness 30 mm, Depth 150 mm, S-curve | Mortised into top rail and bottom seat beam | Supports thoracic and lumbar spine in natural 110° recline |
| Continuous Seat Plank | Irippupalaka (ഇരിപ്പുപലക) | Width 40–50 cm, Thickness 40 mm | Tongue-and-grooved over laterite plinth | Comfortable, broad wooden seating bench for multiple guests |
| Top Armrest Rail | Kaippalaka (കൈപ്പലക) | Contoured 12x8 cm rounded cap rail | Mortised through-tenon into timber pillars | Resting plane for forearms; anchors top of curved slats |
| Structural Pillars | Thoonu (തൂണ്) | Square-to-octagonal turned teak masts | Rests on granite plinth; mortised to utharam | Transfers roof dead loads; anchors ends of charupadi benches |
| Upper Ventilation Louvers | Jali / Manichithrathazhu | Horizontal slotted timber louvers | Housed in grooves beneath eaves overhang | Exhausts hot ceiling air and blocks direct sky glare |
Practical Constraints
Every successful decoration project must account for physical and environmental constraints:
Complex, labor-intensive carving of dozens of identical anatomical curved timber slats
Fabricating a 10-meter charupadi requires weeks of skilled manual bench joinery by master craftsmen. Mitigation: Utilize standardized hardwood pattern templates (moulds) and specialized curved hand-spokeshaves.
Direct exposure to wind-driven monsoon rains buffeting the open veranda perimeter
End-grain wood fibers at joint mortises can absorb water, initiating fungal rot. Mitigation: Extend roof eaves at least 1.5 meters past the charupadi and seal joint tenons with beeswax and rosin mastic.
Execution Blueprint & Craftsmanship Sequence
Execute this professional sequence to achieve flawless results without backtracking:
Poomukham Veranda Sizing & Pillar Layout
Establish the outer perimeter of the front entrance portico (poomukham), spacing carved teak pillars at 2-to-2.5-meter spans across the granite plinth.
Laterite Seat Sub-Base Masonry
Construct a 45 cm high laterite masonry plinth along the veranda border, leveling the top with breathable lime-surkhi plaster to support the timber seat.
Teak Seat Plank (Irippupalaka) Bedding
Bed 40 mm thick solid teak seat boards atop the plinth, anchoring the boards to the timber pillars using concealed hardwood dowels.
Ergonomic S-Curve Template Scribing
Scribe the anatomical compound recline curve onto 30 mm thick quarter-sawn teak blanks using master Thachu Shastra cardboard templates.
Curved Slat Shaping with Drawknife & Spokeshave
Hew the curved profile using two-handled drawknives, smoothing the concave and convex surfaces with curved wooden spokeshaves to a silky finish.
Top Armrest Rail (Kaippalaka) Mortising
Plow a continuous 15 mm groove along the underside of the rounded teak armrest rail, mortising the rail ends into the adjacent structural pillars.
Slatted Assembly & Tenon Wedging
Fit the curved slats into the bottom seat and top rail grooves at uniform 60 mm intervals, locking the assembly tight with hidden rosewood wedges.
Natural Oil & Beeswax Burnishing
Hand-rub the assembled charupadi with warm boiled linseed oil enriched with natural beeswax, polishing the wood to a water-repellent golden satin sheen.
Common Mistakes & Countermeasures
Avoid these costly errors that compromise aesthetics, ergonomics, and budget:
Constructing charupadi backrests with flat, vertical boards instead of anatomical compound curves
Coating exterior charupadi woodwork with synthetic polyurethane or marine spar varnish
Spacing the curved wooden slats too far apart (>120 mm) along the veranda perimeter
Project Execution Checklist
Track your physical progress. Checkboxes persist automatically on this device:
Frequently Asked Questions
What is the primary architectural purpose of the charupadi in a Kerala home?
The charupadi is a multifunctional architectural masterpiece. Socially, it serves as the formal reception area (poomukham) where household heads welcomed visitors, engaged in philosophical discussions, and conducted business without permitting strangers into the private family quarters. Ergonomically, its curved backrest supports the spine in comfortable recline; climatically, it allows cooling breezes to circulate at body level while blocking rain.
Why is the backrest of the charupadi curved outward rather than straight vertical?
The outward curve (typically angled at roughly 110 degrees) was engineered according to ancient Thachu Shastra ergonomic principles. A vertical backrest forces the spine into uncomfortable erect tension. The curved charupadi allows the occupant to lean back naturally, with the lower lumbar spine supported by the bottom curve and the shoulders cradled by the upper flared rim.
How does the charupadi protect veranda interiors from monsoon driving rain?
The slats of the charupadi are angled and spaced (50–75 mm apart) so that when driving monsoon rains hit the veranda, the downward-sloping timber profiles deflect water droplets back toward the garden, while the deep roof overhang shields the upper body. Air can pass freely through the slats, but liquid water cannot penetrate directly.