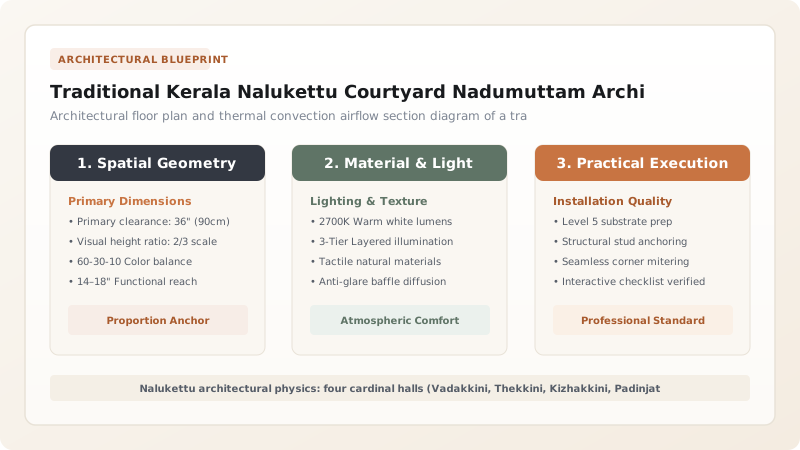
Kerala Nalukettu architecture is the traditional four-winged homestead vernacular of southwestern India, engineered in strict accordance with the ancient architectural treatises of Thachu Shastra and Vastu Vidya. Designed to master Kerala's torrential monsoon climate and high tropical humidity, the structure consists of four interconnected timber-framed halls—Vadakkini (north), Thekkini (south), Kizhakkini (east), and Padinjattini (west)—organized around an open-to-sky central sunken courtyard known as the Nadumuttam. Built from local laterite stone masonry, seasoned teak and anjili timber carpentry joined without iron nails, terracotta roof tiles, and carved wooden charupadi veranda seating, the Nalukettu functions as a natural thermodynamic cooling engine, inducing continuous stack-effect convective ventilation.
At a Glance: Key Takeaways
- Geographic Origin: Kerala, Malabar & Travancore regions, Southwestern India
- Architectural Codification: Thachu Shastra (science of carpentry) and Manushyalaya Chandrika (Vastu Vidya)
- Spatial Nucleus: Nadumuttam: Open-to-sky sunken central courtyard bordered by a precision-cut granite kerb
- Primary Timbers: Malabar Teak (Thekku / Tectona grandis) and Wild Jack (Anjili / Artocarpus hirsutus)
- Thermodynamic Feature: Thermal chimney / stack-effect cooling drawing cool air through perimeter charupadi verandas
In-Depth Guides in this Directory
Explore specialized subtopic blueprints, technical dimensions, and execution checklists:
Open-to-Sky Sunken Nadumuttam Granite Quadrangle Cisterns & Microclimates
Engineering guide to open-to-sky sunken Nadumuttam central courtyards, precision black granite kettu cisterns, and microclimatic stack-effect cooling in Kerala.
Four-Winged Teak Roof Slopes & Monsoon Drainage Spouts in Nalukettu Homes
Carpentry manual to four-winged timber roof framing, 45-degree rafter joinery (kazhukkol), and copper monsoon drainage spouts in Kerala Nalukettu homes.
Charupadi Curved Wooden Veranda Seating & Ventilation Louvers
Architectural guide to charupadi curved wooden veranda seating, Thachu Shastra ergonomics, and timber ventilation louvers in Kerala Nalukettu homes.
Thachu Shastra & The Geometry of the Malabar Homestead
Along the tropical, palm-fringed coast of Kerala in southwestern India, vernacular domestic architecture reached its supreme synthesis in the Nalukettu (from the Malayalam nalu, meaning four, and kettu, meaning built hall). Governed by the ancient canonical texts of Thachu Shastra (the science of carpentry) and Manushyalaya Chandrika (the residential treatise of Vastu Vidya), the Nalukettu was the traditional ancestral home (tharavadu) of matrilineal joint families (marumakkathayam).
The planning of a Nalukettu is rooted in cosmic and microclimatic geometry. The building is mapped onto the Vastu Purusha Mandala—a sacred 9x9 grid whose center (the Brahmasthana) must remain completely hollow, unweighted by walls, and open to the sky. Surrounding this sacred void are four cardinal timber halls: the Vadakkini (northern hall housing the dining and kitchen), the Thekkini (southern hall for family living), the Kizhakkini (eastern hall dedicated to prayer and pooja), and the Padinjattini (western hall containing the fortified granary, treasury, and master bedchambers). This layout created an introverted, secure private realm harmoniously attuned to the sun, wind, and monsoon rains.
The Nadumuttam: Thermodynamic Heart & Rain Sanctuary
The core of the Nalukettu is the Nadumuttam (literally 'middle courtyard'). Completely open to the heavens, this rectangular or square sunken court is enclosed by a precision-dressed black granite curb (granite kettu). Rather than being a mere aesthetic patio, the Nadumuttam is a high-performance thermodynamic engine designed to master Kerala's suffocating equatorial humidity and monsoon storms.
During the heavy rains of the Southwest monsoon (Edavappathi) and Northeast monsoon (Thulam)—which dump over 3,000 millimeters of rain across Kerala annually—water cascades off the four steep inward-sloping roofs directly into the sunken courtyard. The granite basin acts as a water-collection cistern: excess runoff drains instantly through underground stone conduits into rainwater-harvesting wells, while the sheer thermal mass of the wet granite cools the surrounding air. During hot daytime hours, the sun heats the open courtyard, creating an upward convective updraft (the stack effect) that continuously draws cool, shaded garden breezes through the peripheral wooden louvers and verandas, keeping the interior naturally air-conditioned without mechanical systems.
Master Timber Joinery: Teak, Anjili & The Thachu Guilds
Kerala's humid tropical climate and dense termite populations make wood construction exceptionally demanding. Nalukettu builders relied upon the hereditary guild of master carpenters (Asaris), renowned for their extraordinary timber engineering. The framing relied on two primary regional hardwoods: Malabar Teak (Thekku; Tectona grandis) and Wild Jack (Anjili; Artocarpus hirsutus), seasoned for years in mud slurry and treated with natural extracts of neem, cashew nutshell oil, and fish oils.
The entire superstructure was assembled without a single steel nail or bolt. Carpenters utilized complex mortise-and-tenon joints, locked halved laps, and sliding dovetails secured with hand-carved wooden pegs (aani). Massive timber posts (thoonu) rested upon raised granite stone bases (adhishtana) to isolate wood from rising dampness. Overhead, massive horizontal tie-beams (utharam) and cantilevered ceiling brackets (kolu) supported sweeping rafters pitched at forty-five degrees, forming an elastic, flexible timber skeleton that absorbed monsoon wind buffet and seismic micro-tremors without joint loosening.
The Veranda Envelope: Charupadi & Climate-Responsive Louvers
The exterior interface of the Nalukettu is defined by the poomukham (the welcoming entrance portico) and the wrap-around veranda. Here, the architecture integrates one of its most charming and ergonomic joinery features: the charupadi. The charupadi is a continuous, built-in wooden bench with a curved, contoured backrest carved from solid teak or rosewood, running along the outer perimeter of the veranda.
Above the charupadi, the walls are not solid masonry, but open wooden lattices and adjustable horizontal louvers (jali). This design accomplished three crucial architectural objectives: first, the deep overhanging roof eaves (reaching up to two meters) completely shaded the veranda from blistering equatorial insolation; second, the curved charupadi provided an inviting communal lounge where family elders could recline, read palm-leaf manuscripts, and observe arriving guests; and third, the wooden lattice maintained total visual privacy from the exterior while allowing cooling breezes to whistle continuously through the veranda and into the central courtyard, exemplifying a timeless masterpiece of sustainable tropical design.
Spatial Hall Typologies & Functional Zoning in Traditional Kerala Nalukettu Architecture
Use this reference table to calculate exact physical dimensions, ratios, and specifications before purchasing:
| Hall Wing | Malayalam Name | Cardinal Orientation | Traditional Domestic Function | Microclimatic / Vastu Character |
|---|---|---|---|---|
| Northern Wing | Vadakkini (വടക്കിനി) | North quadrant | Kitchen, dining hall (oottupura), and grain storage | Cool, shaded zone protected from harsh afternoon western solar exposure |
| Southern Wing | Thekkini (തെക്കിനി) | South quadrant | Living hall, family relaxation, and secondary bedrooms | Captures prevailing southern breezes; sheltered under deep overhanging eaves |
| Eastern Wing | Kizhakkini (കിഴക്കിനി) | East quadrant | Pooja room, prayer sanctuary, and study chambers | Bathed in auspicious morning dawn sunlight; calm and spiritually sacred |
| Western Wing | Padinjattini (പടിഞ്ഞാറ്റിനി) | West quadrant | Master bedchambers, treasury (ara), and secure granary | Massive solid timber walls buffer intense afternoon western solar insolation |
| Central Courtyard | Nadumuttam (നടുമുറ്റം) | Center core (Brahmasthana) | Open-to-sky convective thermal regulator & rain court | Drives natural air convection (stack effect); houses the sacred Tulasi plant |
Practical Constraints
Every successful decoration project must account for physical and environmental constraints:
Torrential monsoon rains delivering over 3,000 mm of precipitation annually across Kerala
Massive volumes of water cascade off four converging roof slopes directly into the central living core. Mitigation: Install deep, copper-lined perimeter gutter valleys and sunken granite overflow drains discharging to rain cisterns.
Intense tropical termite activity (Isoptera) and wood-decay fungi in hyper-humid maritime air
Untreated structural timber framing can suffer catastrophic structural failure within a decade. Mitigation: Frame structural components exclusively in naturally resinous Anjili and Teak soaked in neem oil and cashew nutshell oil.
Execution Blueprint & Craftsmanship Sequence
Execute this professional sequence to achieve flawless results without backtracking:
Vastu Mandala Orientation & Padavinyasa Siting
Establish the 9x9 Paramasayika mandala on the building site, aligning cardinal axes using a shadow gnomon (sanku) to pinpoint the central Brahmasthana for the Nadumuttam.
Laterite Stone Quarrying & Plinth Masonry
Excavate and dress native laterite stone blocks (veettukallu), bedding the massive foundation plinth (adhishtana) in slaked lime-surkhi mortar to isolate the building from ground moisture.
Granite Nadumuttam Quadrangle Kerb (Granite Kettu) Setting
Dress dense black granite slabs into a sunken quadrangle basin, carving perimeter drip rebates and installing subterranean terracotta drainage conduits at each corner.
Timber Post (Thoonu) & Wallplate Erection
Erect carved teak pillars (thoonu) resting on granite plinth bases around the courtyard perimeter, locking them into massive overhead timber tie-beams (utharam) with mortise-and-tenon joints.
Four-Winged Rafter Framing (Kazhukkol Assembly)
Erect steep 45-degree Anjili wood rafters (kazhukkol) converging toward the central courtyard, interlocking rafter feet over timber wallplates without iron nails using wooden treenails (aani).
Poomukham Veranda & Charupadi Joinery
Construct the projecting front entrance portico (poomukham), fitting hand-carved, ergonomically contoured teak bench seating (charupadi) with curved horizontal backrests.
Ceiling Joist (Thattodu) & Attic Granary (Thattumpuram) Carpentry
Install heavy teak tongue-and-groove ceiling boards beneath the rafters to create an insulating double-roof attic space, outfitting the western hall with an airtight timber granary (ara).
Terracotta Tile Roofing & Ornamental Finial (Thazhikakudam) Setting
Lath the rafters with split teak battens, laying interlocking clay Mangalore tiles over the slopes and crowning roof hip intersections with copper or bell-metal finials (thazhikakudam).
Common Mistakes & Countermeasures
Avoid these costly errors that compromise aesthetics, ergonomics, and budget:
Enclosing the central open-to-sky Nadumuttam with a modern glass skylight or transparent acrylic roof
Replacing traditional lime-surkhi plaster on laterite walls with impermeable Portland cement plaster
Using unseasoned or chemically treated pine lumber instead of traditional Anjili or Teak for roof rafters
Project Execution Checklist
Track your physical progress. Checkboxes persist automatically on this device:
Frequently Asked Questions
What does the word 'Nalukettu' mean and what are its larger variations?
In Malayalam, 'Nalu' means four and 'Kettu' means built structure or hall. A Nalukettu is a four-winged mansion surrounding a single central courtyard. In royal and wealthy aristocratic families, this layout was multiplied: an 'Ettukettu' featured eight halls and two central courtyards, while a monumental 'Pathinarukettu' featured sixteen halls and four central courtyards.
How does the open-to-sky Nadumuttam cool the house naturally without air conditioning?
The Nadumuttam functions as a thermodynamic solar chimney (stack-effect cooling). As hot, humid air rises toward the high, un-insulated timber ceilings, it exhausts through vents in the roof gables. This creates a natural low-pressure zone in the courtyard, continuously pulling cool breezes in from the garden through the low, shaded charupadi veranda louvers.
What is the cultural and sacred significance of the Tulasi Thara in the courtyard?
The Tulasi Thara is an ornate carved granite or masonry pedestal erected in the center of the Nadumuttam to house the sacred Holy Basil (Ocimum tenuiflorum) plant. Symbolizing the presence of the goddess Lakshmi, the plant purifies ambient courtyard air through its aromatic essential oils, serves as an insect repellent, and forms the focal point of daily household morning prayer rituals.