The four-winged roof of the Kerala Nalukettu is an extraordinary achievement of traditional Indian timber carpentry (Thachu Shastra). Spanning across the four cardinal residential halls (Nalukal) and pitching inward toward the central courtyard at a steep 45-degree angle, the roof is engineered to shed torrential monsoon rains while resisting severe equatorial squalls. Framed from slow-growth Malabar Teak (Thekku) and Wild Jack (Anjili), hundreds of precision-cut rafters (kazhukkol) interlock over horizontal timber wallplates (utharam) without metal bolts, secured with hand-carved wooden pegs (aani). Convergence valleys discharge immense water volumes through hand-beaten copper spouts (pranala) while double-tiered clay tiles (odu) insulate attic spaces against tropical solar heat.
At a Glance: Key Takeaways
- Structural Timber: Malabar Teak (Tectona grandis) and Wild Jack / Anjili (Artocarpus hirsutus)
- Roof Geometry: Four-sided hipped and gabled roof pitching inward at 40–45 degrees toward the Nadumuttam
- Joinery Mechanics: Pegged mortise-and-tenon rafters (kazhukkol) secured with wooden treenails (aani)
- Tile Envelope: Double-layered interlocking terracotta Mangalore or traditional country flat tiles (odu)
- Hydraulic Spouts: Pranala: hand-beaten copper, bronze, or carved granite drainage spouts discharging to cisterns
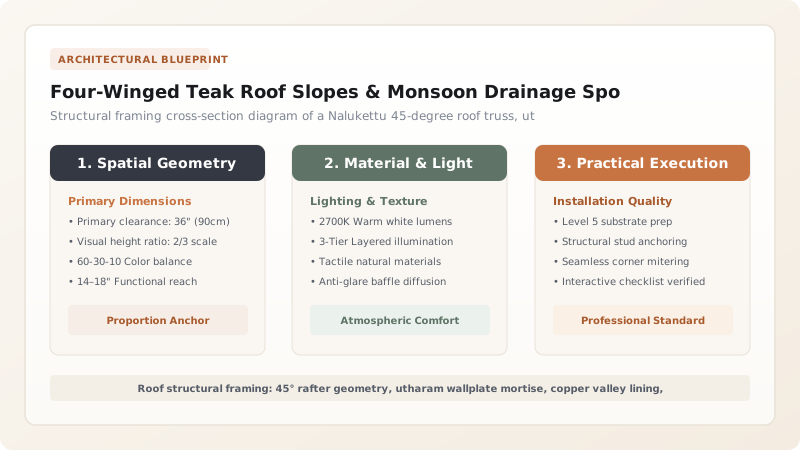
Monsoon Dynamics & The Aerodynamic 45-Degree Pitch
In Kerala's climatic zone, building roofs are not designed to collect snow or resist freezing winds; they are engineered to battle an atmospheric deluge. Between June and November, alternating oceanic monsoon systems unleash thousands of millimeters of driving rain, frequently accompanied by violent tropical squalls that generate intense wind pressures against building envelopes.
The four-winged roof of the Nalukettu responds through steep, triangular aerodynamics. Framed at a consistent forty-to-forty-five-degree pitch, the roof presents an angled prow to oncoming storm winds, deflecting horizontal squalls upward over the ridge. This steep inclination guarantees that rainwater never pools on the surface: water drains under gravity at high velocity, preventing capillary moisture from siphoning backward beneath overlapping terracotta tiles and ensuring that the underlying structural carpentry remains bone-dry throughout months of continuous monsoon downpours.
Thachu Shastra Carpentry: The Rafter Framework (Kazhukkol)
The structural execution of the Nalukettu roof is a masterclass in pre-industrial timber joinery, executed by the Asari carpentry guilds according to mathematical formulas preserved in palm-leaf manuscripts. The framework consists of four independent roof halls converging over the central courtyard. The primary rafter (kazhukkol) is hewn from straight-grained Wild Jack (Anjili), selected for its light weight and extraordinary resistance to wood-boring insects.
Rafters are seated onto the massive horizontal teak wallplate (utharam) via hand-cut bird's-mouth notches. Rather than driving steel spikes or threaded rods—which would corrode and split timber under equatorial humidity—carpenters secured every connection using octagonal wooden dowel pins (aani) whittled from seasoned teak or rosewood. At the four corners where the four wings intersect, massive diagonal valley rafters (vallikazhukkol) carry the compound loads of the converging roof planes, distributing forces evenly across the supporting granite pillars below.
Hydraulic Drainage: Copper Valleys & The Pranala Spouts
When torrential cloudbursts strike a Nalukettu, the four vast roof wings gather millions of liters of water and channel it toward the four interior corners of the central courtyard. If this water were allowed to run uncontrolled, it would erode the stone masonry and rot the timber eaves.
Ancient builders resolved this through precision hydraulic spouts. The converging roof valleys are lined with continuous sheets of heavy, hand-beaten architectural copper (measuring 1.5 millimeters in thickness). At the eaves line, these copper troughs terminate in ornate projecting spouts known as pranala. Cast in sacred bell-metal (bronze) or carved from dense black granite in the form of makara mythical water beasts, the pranala projects thirty to fifty centimeters outward past the timber eaves, launching the water in a graceful, laminar arc directly into the sunken gravel drainage sea of the Nadumuttam, far clear of the wooden walls.
The Terracotta Tile Envelope & Attic Thermal Buffering
The weather envelope of the Nalukettu is completed by interlocking terracotta clay tiles (odu), historically sourced from the celebrated alluvial clay deposits of Feroke in Calicut. Laid in overlapping courses over thin split-teak battens (reepers), the porous clay tiles function as an evaporative cooling membrane: during monsoons, the damp tiles absorb moisture, which evaporates under subsequent sunshine, cooling the roof structure.
Beneath the rafters lies the thattumpuram—a spacious, well-ventilated attic created by a solid timber tongue-and-groove ceiling floor. This attic space acts as a massive thermal buffer, absorbing intense solar heat radiating through the clay tiles and exhausting it through carved wooden louvers in the gable ends (koodu). Crowned at the hip peaks by gleaming copper water-pot finials (thazhikakudam), the Nalukettu roof represents an enduring masterpiece of sustainable, climate-adapted vernacular carpentry.
Carpentry Members & Joinery Hierarchy in the Nalukettu Roof System
Use this reference table to calculate exact physical dimensions, ratios, and specifications before purchasing:
| Roof Component | Malayalam Term | Timber Spec | Structural Joinery Mechanism | Functional Role |
|---|---|---|---|---|
| Main Wallplate Beam | Utharam (ഉത്തരം) | Solid Teak (20x25 cm) | Halved lap joints over granite pillar heads | Carries all rafter thrusts and ties perimeter walls together |
| Principal Rafters | Kazhukkol (കഴുക്കോൽ) | Seasoned Anjili (8x15 cm) | Bird's-mouth notch over utharam pinned with aani | Forms 45° roof plane shedding monsoon downpours |
| Ridge Beam / Ridge Board | Mugappu / Thand (തണ്ട്) | Continuous Anjili Beam | Mortised rafter tenons secured with hardwood wedges | Stabilizes roof apex along cardinal hall axes |
| Roof Valley Rafter | Vallikazhukkol (വള്ളിക്കഴുക്കോൽ) | Heavy Teak Diagonal Baulk | Compound compound miter joint at intersecting halls | Carries converging water load at courtyard corners |
| Monsoon Drainage Spout | Pranala (പ്രണാള) | Cast Bronze or Sheet Copper | Channel mortised into granite eaves corbels | Projects water cascade cleanly into courtyard drainage sea |
Practical Constraints
Every successful decoration project must account for physical and environmental constraints:
Immense dead load of clay tile roofing (up to 65 kg/m²) during heavy water saturation
Causes long-span timber rafters to sag or bow downward, breaking tile interlocks. Mitigation: Install heavy intermediate purlins (patta) supported by triangulated wooden struts anchored to tie-beams.
Violent wind uplift forces during pre-monsoon squalls stripping roof tiles along ridges
High winds lift lightweight clay tiles, exposing the timber attic to water deluge. Mitigation: Bed ridge tiles in hydraulic lime-sand mortar and fasten perimeter tiles with non-corroding copper tie-wires.
Execution Blueprint & Craftsmanship Sequence
Execute this professional sequence to achieve flawless results without backtracking:
Anjili & Teak Timber Selection and Curing
Select mature Wild Jack (Anjili) trees felled during dry winter months, submerging squared logs in water tanks for 6 months to leach out starches, followed by 12 months of air-drying under covered sheds.
Utharam Tie-Beam Erection & Pillar Splicing
Hoist massive squared teak utharam beams atop the perimeter granite pillars, cutting locked halved lap joints at corners secured with vertical teak treenails.
Central Ridge & Valley Rafter Layout
Erect temporary central king-posts to position the main ridge beams, installing diagonal valley rafters (vallikazhukkol) at the four converging courtyard corners.
Common Rafter (Kazhukkol) Cutting & Notching
Cut paired common rafters with 45-degree bird's-mouth notches at the base to seat over the utharam, boring 20 mm peg holes through the timber heels.
Wooden Treenail (Aani) Pinning
Drive tapered, fire-hardened teak or rosewood pins (aani) through rafter connections, cutting excess pin lengths flush with a fine Japanese pull-saw.
Copper Valley Gutter & Pranala Fitting
Line all intersecting roof valleys with continuous 1.5 mm annealed copper sheeting, extending copper discharge spouts (pranala) 30 cm past the eaves line.
Roof Batten Lathing (Reepers Installation)
Nail split teak battens (reepers) spaced at exact 12 cm centers horizontally across rafters using copper nails, checking parallel alignment continuously.
Terracotta Tile Laying & Finial Mounting
Lay interlocking terracotta clay tiles from eaves to ridge, bedding ridge caps in lime mortar and crowning roof intersections with hand-spun copper thazhikakudam finials.
Common Mistakes & Countermeasures
Avoid these costly errors that compromise aesthetics, ergonomics, and budget:
Using galvanized iron sheet metal in roof valleys instead of heavy hand-beaten sheet copper
Reducing roof pitch below 40 degrees to save on structural timber lumber costs
Fastening structural rafter connections with modern steel bolts or galvanized lag screws
Project Execution Checklist
Track your physical progress. Checkboxes persist automatically on this device:
Frequently Asked Questions
Why was Wild Jack (Anjili) preferred over Teak for common roof rafters in Kerala?
While Teak (Thekku) was prized for carved pillars and ornamental beams, Anjili (Artocarpus hirsutus) was the undisputed king of structural rafters. Anjili possesses a remarkable natural resilience against water rot and termite infestation, yet is lighter in weight than teak and exhibits extraordinary dimensional stability, meaning long rafters do not warp or twist under tropical humidity swings.
How do four inward-sloping roof wings manage water without pooling at the corners?
The intersection of the four roof wings forms diagonal valleys called 'vallikazhukkol'. Master carpenters lined these valleys with thick sheets of beaten copper or zinc. The steep 45-degree pitch gives water immense gravitational velocity, flushing it rapidly down the copper valleys to discharge through projecting bronze spouts (pranala) directly into the sunken courtyard drainage gravel.
What is the purpose of the ornamental metal pot (thazhikakudam) on the roof peak?
The thazhikakudam (or stupika) is a ceremonial copper or bell-metal urn mounted atop the primary roof ridge intersections. Spiritually, it signifies the consecration of the home and the highest point of cosmic energy. Functionally, it acts as an impenetrable waterproof cap that seals the complex convergence of wooden hip rafters and ridge boards from rainwater infiltration.