
Shitaji-Mado Exposed Bamboo Lath Windows and Wattle represent one of the most sublime inventions of Japanese tea house architecture. Conceived by Sen no Rikyu as an expression of structural transparency, the shitaji-mado (literally 'underlayer window') exposes the internal bamboo lath of the wall without plaster. Framed within a rustic opening crafted from peeled cedar twigs (kuroki) or bamboo stems, the woven grid of green and aged bamboo bound with dark hemp cord filters incoming sunlight, casting ethereal linear shadows across the tearoom interior while maintaining absolute privacy from the outside garden.
At a Glance: Key Takeaways
- Deliberate Structural Exposure: Revealing the internal komai bamboo armature as a refined ornamental feature.
- Rustic Twig Border Framing: Enclosing the plaster opening with natural round cedar, mulberry, or bamboo branches.
- Split Bamboo Grid Geometry: Alternating skin-side and pulp-side bamboo slats spaced at 25mm to 35mm centers.
- Kakishibu Hemp Lashes: Tying bamboo junctions with hemp string dyed dark reddish-brown with fermented persimmon juice.
- Exterior Sliding Shoji Screens: Fitted with outdoor sliding paper shutters to adjust illumination and weather protection.
- Zen Meditative Illumination: Transforming harsh outdoor sunlight into soft, dappled 200-lux ambient illumination.
1. Architectural Origin: The Wabi Innovation of the Underlayer
Before the late 16th century, Japanese windows were formal wooden grilles (renji-mado) or paper screens set into heavy rectangular timber frames. In his quest for rustic purity, Sen no Rikyu observed peasant cottages where plaster had flaked away from the mud walls, exposing the woven bamboo lath beneath to create accidental, charming light leaks.
Rikyu transformed this vernacular accident into a conscious design element: the shitaji-mado. By cutting an opening through the clay coats while leaving the bamboo lath intact, the window looks as though the wall is half-unfinished, reminding the tea guest of the transience, fragility, and unpretentious beauty of all earthly structures.
2. Construction Anatomy: Framing the Earthen Aperture
While appearing rustic and casual, framing a shitaji-mado requires supreme craftsmanship. The opening is bordered not with planed square boards, but with natural round twigs or slender branches, such as unpeeled Japanese cedar (kuroki), peeled red pine, or bamboo culms measuring 25mm to 35mm in diameter.
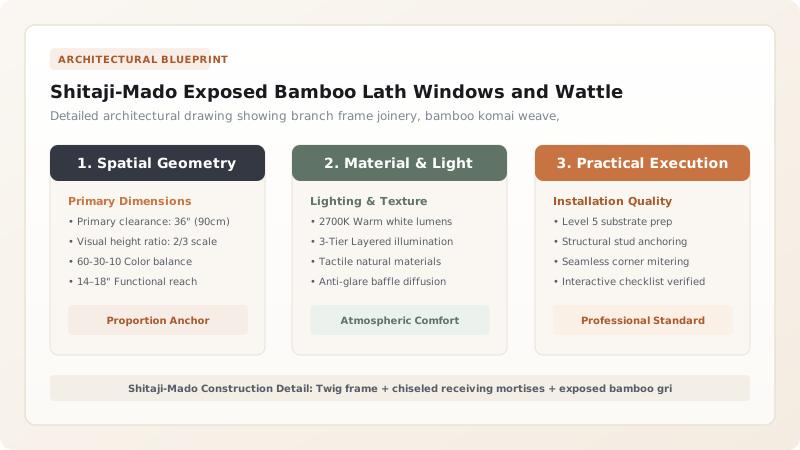
These branch frame members are joined at the corners with delicate half-lap miter joints. Tiny mortises are drilled or chiseled into the inner faces of the branches to receive the ends of the split bamboo lath slats. The surrounding earthen plaster is carefully beveled back at a 30° angle toward the frame, creating a soft, shadowed transition between solid earth and open screen.
3. The Weave: Bamboo Selection and Persimmon-Dyed Cord
The bamboo used inside a shitaji-mado must be selected with great aesthetic discretion. Plasterers use aged madake (Japanese timber bamboo) split into slender slats 8mm to 12mm wide. The slats are arranged so that the glossy outer green skin faces outward, while the matte inner pith faces the tearoom interior.
At every intersection, the slats are lashed with nawa (fine hemp twine) that has been soaked in kakishibu (unripe persimmon tannin). The tannin darkens the cord to a rich antique iron-brown while imparting natural waterproofing and anti-fungal properties. The ties are knotted with traditional otoko-musubi (square knots) trimmed cleanly with a razor.
Tearoom Window Types & Architectural Function
Use this reference table to calculate exact physical dimensions, ratios, and specifications before purchasing:
| Window Style | Japanese Name | Structural Detailing | Lighting Character | Typical Tearoom Placement |
|---|---|---|---|---|
| Underlayer Window | Shitaji-mado | Exposed woven bamboo lath in clay | Soft, dappled, linear shadow play | Low beside the host's hearth (temaeza) |
| Lattice Window | Renji-mado | Square timber vertical bars | Direct, rhythmic, semi-bright daylight | High on exterior garden walls |
| Paper Moon Window | Tsuki-mado | Circular opening with sliding shoji | Mystical, circular moon glow | Alcove adjacent wall |
| Hanging Shutter Window | Tsukiage-mado | Skylight prop-open roof flap | Dramatic overhead vertical beam | Directly above tea preparation area |
Artisanal & Environmental Constraints
Every successful decoration project must account for physical and environmental constraints:
Bamboo Splitting Skill
Splitting bamboo by hand into perfectly straight, uniform 10mm slats requires specialized Japanese bamboo-craft apprenticeship.
Weather Protection
Because the bamboo grid is open to the elements when the exterior shoji is slid open, tea houses require deep overhanging thatched eaves.
Protocol for Fabricating and Plastering a Shitaji-Mado
Execute this professional sequence to achieve flawless results without backtracking:
Sub-Frame Branch Selection
Select straight, unblemished round cedar branches (28mm diameter); cope corners with half-lap miter joints; pre-drill bamboo sockets.
Sub-Frame Wall Insertion
Nail and wedged-peg the twig frame into the timber wall studs at the engineered window height (typically 450mm above tatami).
Bamboo Slat Cleaving
Cleave seasoned madake bamboo into uniform 10mm wide ribbons using a bamboo splitting knife; sand edges smooth.
Kakishibu Hemp Tying
Insert bamboo slats into frame sockets; bind all grid intersections with persimmon-tannin hemp string using uniform square knots.
Arakabe Clay Bordering
Trowel base clay coat up to the twig frame perimeter, maintaining a crisp 30° beveled edge around the window aperture.
Exterior Shoji Track Installation
Mount cedar track rails on the exterior wall face to support a sliding exterior shoji screen (soto-shoji) for nighttime closure.
Common Mistakes & Countermeasures
Avoid these costly errors that compromise aesthetics, ergonomics, and budget:
Splashing wet clay plaster onto the exposed bamboo grid during wall plastering
Using machine-sawn square timber instead of natural round branchwood for the window frame
Project Execution Checklist
Track your physical progress. Checkboxes persist automatically on this device:
Frequently Asked Questions
Why is the shitaji-mado placed so low on the tearoom wall?
The tearoom is experienced while kneeling in the formal seiza posture on tatami mats. Placing the window low (typically 40cm to 60cm above the floor) aligns the light source directly with the tea master's hands as they whisk the green matcha powder, illuminating the emerald foam while keeping the guest's eye level sheltered from distracting outdoor glare.
Can broken bamboo slats in a shitaji-mado be repaired without stripping the wall?
Yes. A skilled joiner can carefully cut out a cracked bamboo slat, clean the receiving sockets in the twig frame with a micro-chisel, and slide a new matching bamboo slat into place, re-tying the hemp knots by hand with a long brass needle without disturbing the surrounding clay plaster.


