
Clochán Weather-Shedding Downward Stone Pitching and Lintels represent the hydrological engineering that allows mortarless stone huts to survive in Europe's wettest oceanic climate. In Kerry and Skellig Michael, where annual rainfall exceeds 2,500mm driven by 70 mph Atlantic gales, flat stones would funnel water into the hut. By tilting every horizontal stone flag downward at a subtle 5° outward pitch, rainwater cascades harmlessly across the exterior face. Paired with massive monolithic portal lintels and relieving arches, this geometry keeps interiors dry and stable.
At a Glance: Key Takeaways
- 5-Degree Outward Downward Pitch: Bedding stones with deliberate outward slopes to direct water to the exterior face.
- Gravity Water Cascading: Rainwater bridging stone courses like exterior shingles without penetrating the inner chamber.
- Massive Monolithic Entryway Lintels: Heavy 300kg sandstone lintels bridging low doorways without timber beams.
- Dry-Stone Relieving Triangles: Leaving small triangular voids above lintels to divert upper wall loads to side jambs.
- Inward-Battered Door Jambs: Angling doorway jambs inward at 5° to increase lateral stability against gale winds.
- Internal Drainage Weep Holes: Base-level unmortared weep vents discharging any accidental ground moisture.
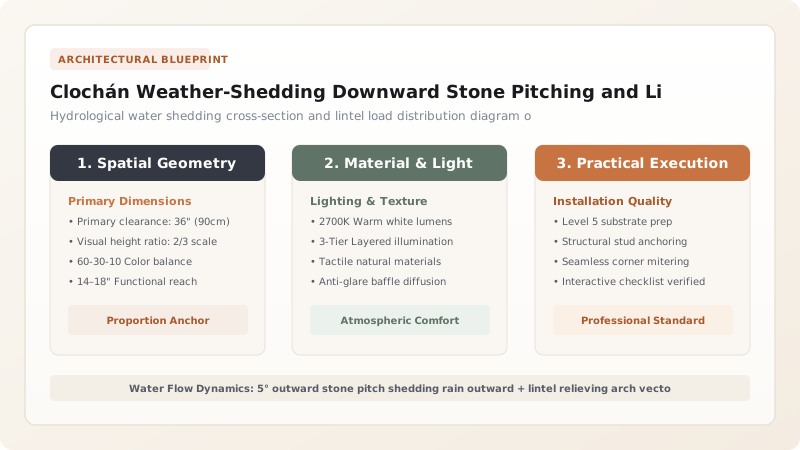
1. Hydrological Physics: The 5-Degree Outward Slope
The western coast of Ireland receives over 250 rainy days per year, driven by fierce maritime depressions. An unmortared wall laid with perfectly horizontal stones would allow wind pressure to push rainwater across the flat stone beds into the interior chamber in under 30 minutes.
Ancient Irish masons countered this through hydrological pitching. By inserting small stone spalls under the rear tail of every stone flag, they bedded every stone with a permanent 3° to 5° downward outward slope. Rain driven into the exterior joints hits a downward-sloping ramp; gravity immediately pulls the water back out to the exterior surface, cascading from stone tip to stone tip down to the bedrock footing.
2. Portal Monoliths: Framing the Low Storm Entryway
The entrance was the most vulnerable point of the clochán, both structurally and environmentally. Masons kept doorways extraordinarily low—rarely exceeding 1.2 meters in height by 0.7 meters in width—to minimize wind infiltration and heat loss.
The doorway jambs were built from massive upright sandstone orthostats or dressed stone blocks, deliberately inclined inward (battered) by 5° toward the top. This inward batter resists lateral earth and wind pressure, creating a rigid trapezoidal portal that prevents door jambs from splaying outward.
3. The Massive Lintel and Relieving Triangle
To bridge the doorway opening without timber beams, builders spanned the jambs with a massive monolithic stone lintel weighing up to 400 kilograms. Sourced from dense, un-fissured Devonian sandstone, the lintel was sized with a thickness-to-span ratio exceeding 1:3.
Crucially, to prevent the colossal weight of the upper corbelled dome from crushing the stone lintel in flexural tension, ancient masons constructed a relieving triangle or relieving arch directly above it. By cantilevering stones outward over the lintel ends, vertical roof weight was diverted directly into the stout side jambs, protecting the lintel from cracking.
Irish Clochán Portal & Weathering Component Specifications
Use this reference table to calculate exact physical dimensions, ratios, and specifications before purchasing:
| Architectural Element | Material Specification | Typical Dimension (mm) | Bedding Angle (°) | Functional Protective Role |
|---|---|---|---|---|
| Outward-Pitched Flag | Devonian Old Red Sandstone | 60mm - 120mm thick | 3° - 5° Outward Slope | Sheds driving rain to exterior face |
| Doorway Monolithic Lintel | Dense fine-grained quartzitic rock | 250mm x 350mm x 1,200mm | Level horizontal bearing | Spans low entryway without timber |
| Battered Door Jambs | Large squared masonry blocks | 1,200mm height x 400mm width | 5° Inward Batter | Resists wind racking & lateral splay |
| Relieving Triangle Arch | Two diagonal cantilevered stones | Leaves 150mm open triangular gap | 45° Divergent vectors | Diverts dome loads away from lintel |
| Sub-Floor Weep Vent | Small dry stone conduit at base | 100mm x 150mm stone box flue | 10° Downward pitch | Discharges interior hearth water runoffs |
Material & Safety Constraints
Every successful decoration project must account for physical and environmental constraints:
Severe Manual Lifting Hazard
Positioning a 400kg monolithic sandstone lintel 1.2 meters high requires heavy timber levers and teamwork.
Water Testing Accuracy
Natural Atlantic gales exert horizontal air pressure that pushes water upward; stones must overlap tightly without wide gaps.
Protocol for Laying Out Outward-Pitched Stones and Setting an Entryway Lintel
Execute this professional sequence to achieve flawless results without backtracking:
Inward-Battered Door Jamb Erection
Erect side portal jamb stones leaning inward at 5° batter; verify plumb batter using specialized wooden bevel gauge.
Lintel Bearing Pad Preparation
Dress top faces of jamb stones flat; place thin lead or slate shims to ensure coplanar bearing seats for the heavy lintel.
Monolithic Lintel Hoisting
Roll monolithic sandstone lintel across wooden log rollers; lever into place over jambs; verify minimum 200mm bearing overhang.
Relieving Triangle Corbel Construction
Lay two angled cantilever stones above lintel ends, leaving hollow triangular space directly over lintel center.
Outward Stone Pitch Calibration
Insert slate spalls under rear tails of all subsequent wall stones; check with spirit level to guarantee 5° downward outward slope.
Water-Shedding Hose Test
Spray exterior wall with water hose simulating driving rain; inspect interior face; verify 100% dry conditions inside chamber.
Common Mistakes & Countermeasures
Avoid these costly errors that compromise aesthetics, ergonomics, and budget:
Using a stone lintel with hidden internal cleavage fissures or shale laminations
Building directly over the center of the lintel without a relieving triangle
Project Execution Checklist
Track your physical progress. Checkboxes persist automatically on this device:
Frequently Asked Questions
How was the doorway closed against storms in ancient times?
The doorway had no metal hinges. Ancient hermits set a woven wicker hurdle (door) made of hazel branches into stone rebates carved into the jambs, securing it from the inside with a stout oak timber bar dropped into stone slots.
Why didn't water enter through the dry-stone wall during 80 mph hurricane gales?
The wall thickness (1.5 meters) acts as a deep labyrinth. While high winds push raindrops a few inches into the exterior cracks, the combination of downward-sloping stones and rapid air decompression inside the thick wall causes water to lose velocity and drain downward before reaching the interior face.


