
Irish Clochán Corbelled Dry-Stone Inward Cantilever Stereotomy represents the pure physics of mortarless dome construction. A clochán does not rely on the wedging radial thrust of a voussoir arch. Instead, each concentric ring of flat stone slabs cantilevers inward by 30mm to 50mm, with the stone's center of gravity held securely on the wall by a 3:1 tailing counterweight ratio. As concentric rings shrink in diameter toward the apex, radial gravity vectors lock the stones into a self-supporting stone compression shell that endures for millennia.
At a Glance: Key Takeaways
- Pure Gravity Equilibrium: Zero tensile mortar; structural integrity maintained strictly through stone-on-stone compression.
- 3:1 Tailing-to-Cantilever Ratio: Two-thirds of each stone's mass anchored inside the wall to counterbalance the inward overhang.
- Radial Friction Interlock: Rough Devonian sandstone cleavage planes providing high coefficient of friction (µ > 0.7).
- Concentric Ring Redundancy: Each horizontal course functioning as a closed compression ring supporting courses above.
- Monolithic Bedrock Pinning: Interlocking base stones directly into natural bedrock crevices to resist base shearing.
- Millimeter Shimming (Spalls): Leveling uneven stones using tiny triangular slate wedges (pinning spalls).
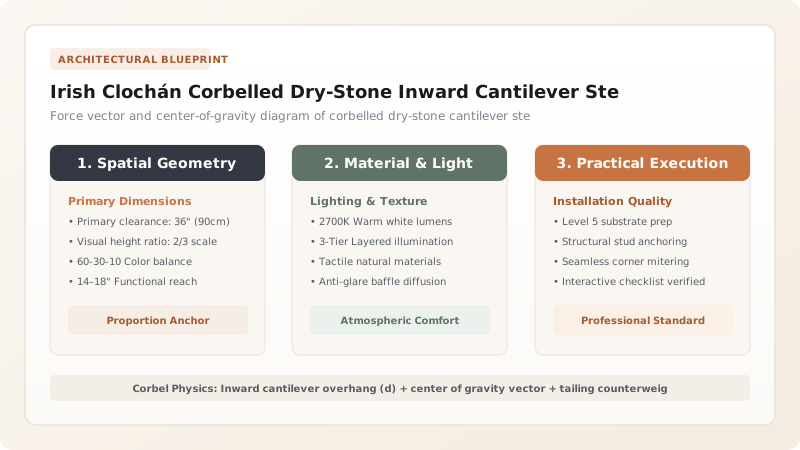
1. The Physics of the Corbelled Cantilever
In structural mechanics, a corbelled dome (corbeled vault) operates under fundamentally different principles than a Roman voussoir dome. A voussoir arch pushes outward diagonally, generating continuous lateral thrust that tends to push supporting walls apart.
A corbelled dome exerts strictly downward vertical gravity load. Each stone flag acts as an individual cantilever beam. Provided the stone's center of gravity remains behind the fulcrum of the course below, it cannot tip inward. By embedding two-thirds of the stone's length (the tailing) deep within the wall and weighting it down with heavy stones from above, the cantilever remains in absolute static equilibrium.
2. Selecting Tabular Sandstones and the Role of Spalls
A clochán cannot be built from rounded boulders or river cobbles; it demands tabular sedimentary flags with broad, flat parallel bedding planes. In western Ireland, masons split Devonian Old Red Sandstone along natural sedimentary laminations.
Because no stone is perfectly flat, masons use pinning stones (spalls or d聯繫)—small, razor-thin triangular slivers of hard slate. When tapped under the rear or sides of a stone flag, these micro-wedges eliminate wobbling, distribute point loads across three bearing points, and lock the stone into rigid immobility.
3. The Parabolic Profile and Closing the Crown
As the walls rise above head height (approx. 1.8 meters), the inward cantilever accelerates. The walls curve upward following a parabolic or catenary curve, which naturally aligns with the internal compressive line of thrust.
At the apex, when the opening narrows to approximately 400mm across, the mason sets the final ring of thin coping flags. A single, massive rectangular flagstone—the cludach (capstone)—is hauled across the top and dropped into place. The weight of this monolithic stone locks the converging walls together, crowning the ancient beehive sanctuary.
Dry-Stone Clochán Course Layering & Cantilever Rules
Use this reference table to calculate exact physical dimensions, ratios, and specifications before purchasing:
| Wall Elevation Zone | Course Height from Ground | Cantilever Overhang per Course | Tailing-to-Cantilever Ratio | Stone Thickness (mm) |
|---|---|---|---|---|
| Base Foundation Ring | 0.0m - 0.8m | 0mm (Plumb / 5° Batter) | 1 : 1 (Solid bed) | 150mm - 250mm Boulders |
| Lower Springing Haunch | 0.8m - 1.8m | 20mm - 30mm Inward | 4 : 1 Tailing Mass | 100mm - 150mm Slabs |
| Upper Vaulting Cone | 1.8m - 2.8m | 40mm - 50mm Inward | 3 : 1 Tailing Mass | 60mm - 90mm Thin Flags |
| Apex Crown Ring | 2.8m - 3.2m | 60mm - 80mm Rapid Close | 2.5 : 1 Tailing Mass | 40mm - 60mm Selected Slates |
| Monolithic Capstone | 3.2m (Apex) | Locks entire opening | Full span bridge | 150mm Solid Capstone Slab |
Safety & Structural Constraints
Every successful decoration project must account for physical and environmental constraints:
Overhead Construction Hazard
Working inside an unclosed dry-stone dome carries risk of stone drop; masons use internal safety catch-netting.
Stone Cleavage Plane Fragility
Sedimentary sandstone can delaminate along freeze-thaw cleavage lines if quarried with micro-fissures.
Protocol for Scribing, Laying, and Locking Corbelled Stone Courses
Execute this professional sequence to achieve flawless results without backtracking:
Base Bedrock Dressing & Level Check
Chisel bedrock smooth; set broad foundation slabs directly on stone; check level with water-trough level.
Circular Radius String Scribing
Anchor central guide string from center pin; sweep circular arc to verify diameter of inner wall face.
Stone Flag Cantilever Positioning
Position stone flag with 35mm inward overhang; check that tailing stone projects at least 300mm into wall core.
Three-Point Pinning with Slate Spalls
Tap triangular slate spalls beneath stone corners; test stone by stepping on it; verify zero wobble under full body weight.
Hearting Stone Core Packing
Pack interior cavity between inner and outer wall skins with small angular broken stone spalls (hearting stones).
Apex Capstone Hoisting & Bedding
Slide massive monolithic capstone across top aperture; wedge perimeter slate pins beneath edges to lock against wind uplift.
Common Mistakes & Countermeasures
Avoid these costly errors that compromise aesthetics, ergonomics, and budget:
Relying on soil, mud, or clay as a backing filler inside the dry-stone wall
Over-cantilevering stone flags beyond a 1:2 overhang ratio
Project Execution Checklist
Track your physical progress. Checkboxes persist automatically on this device:
Frequently Asked Questions
How do dry-stone clocháin withstand earth tremors and ground shifts?
Because there is no rigid, brittle mortar to crack, a dry-stone clochán is a flexible, self-healing structure. Minor ground shifts simply cause the rough stone flags to settle deeper into their friction beds, actually increasing the structural compaction of the dome over centuries.
Can a clochán be built without a central capstone?
Yes. Some monastic clocháin deliberately left a small 200mm circular opening at the apex to function as a smoke flue and ventilation chimney for central peat fires, protected from driving rain by overlapping perimeter baffle flags.


