
Traditional Irish Dry-Stone Beehive Clochán Huts (clocháin, from the Irish cloch, 'stone') represent one of the most remarkable vernacular stone stereotomy achievements in ancient Europe. Built between the 6th and 12th centuries across the storm-battered Atlantic coasts of Kerry, Dingle, and the UNESCO World Heritage island of Skellig Michael, clocháin are circular and oval stone dwellings constructed entirely without mortar. Utilizing local Devonian Old Red Sandstone or granite flags, each horizontal course cantilevers inward over the one below, while stones slope slightly outward to shed torrential Atlantic rains, terminating in a single capping lintel that has withstood oceanic gales for over 1,400 years.
At a Glance: Key Takeaways
- 100% Mortar-Free Dry-Stone Joinery: Held together purely by gravity, stone friction, and geometric interlocking stereotomy.
- Corbelled Inward Cantilever: Circular horizontal courses corbelling progressively inward to close the vaulted dome.
- Downward Weather-Shedding Pitch: Stones laid with a subtle 5° outward slope, ensuring penetrating rainwater drips to the exterior.
- Aerodynamic Parabolic Dome: Low-profile parabolic beehive shape deflecting 100+ mph Atlantic hurricane-force winds.
- Monastic Ascetic Longevity: The Skellig Michael hermitages surviving intact atop sea cliffs since the 6th century.
- Thermal Mass Moderation: 1.2-meter to 1.8-meter thick dry-stone walls dampening ocean temperature extremes.
In-Depth Guides in this Directory
Explore specialized subtopic blueprints, technical dimensions, and execution checklists:
Irish Clochán Corbelled Dry-Stone Inward Cantilever Stereotomy
Engineering stereotomy guide to dry-stone corbelling: cantilever-to-tailing ratios, gravity center lines, friction locking, and ring compression.
Clochán Weather-Shedding Downward Stone Pitching and Lintels
Hydrological engineering manual for Irish dry-stone masonry: downward stone bedding angles, massive stone lintels, relieving arches, and door jamb stereotomy.
Clochán Atlantic Gale Aerodynamics and Living Turf Capping
Bioclimatic and aerodynamic analysis of Irish clocháin: parabolic wind deflection, turbulence mitigation, living turf sod capping, and thermal insulation.
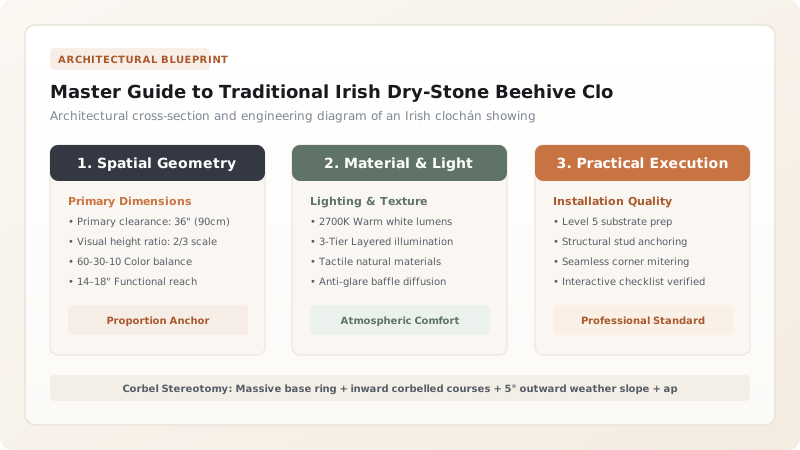
1. Early Christian Origins: The Hermits of the Edge of the World
Following the arrival of Christianity in Ireland in the 5th century, devout ascetic monks sought out the 'desert in the ocean' (an eremitic retreat) to pray in extreme isolation. On the precipitous, wave-swept Atlantic cliffs of Kerry and the remote crag of Skellig Michael (12 kilometers out to sea), they constructed stone monasteries.
Because the windswept islands had zero trees for timber framing, monks turned exclusively to the native stone. Utilizing Old Red Sandstone and slate quarried from the cliffs, they perfected the clochán (beehive hut). Built with immense patience, these dry-stone domes sheltered generations of monks through centuries of Viking raids and ferocious Atlantic storms.
2. Structural Engineering: The Physics of Corbelled Vaulting
A clochán is not a true arch; it is a corbelled dome (false arch). A true arch exerts powerful outward lateral thrust that requires massive buttresses or mortar to prevent collapse. A corbelled dome works purely in compression under vertical gravity.
Starting from a broad circular foundation measuring 1.5 meters thick, each successive horizontal course of flat stone flags is laid slightly overlapping the course below, cantilevering inward by approximately 30mm to 50mm. The weight of the stone's rear half (tailing stone) is counterbalanced by heavy packing stones placed behind it, anchoring the inward cantilever until the dome closes at the apex with a single flat capstone.
3. The Outward Slope: Weathering Atlantic Driving Rain
The greatest threat to an unmortared building in western Ireland is water penetration. If stones were laid flat horizontally, driving rain pushed by Atlantic gale-force winds would seep through the joints into the interior living chamber.
The ancient builders solved this through a stroke of hydrological genius: every stone flag is bedded with a subtle 3° to 5° downward pitch toward the outside of the building. Rain that hits the stone is immediately driven by gravity toward the exterior surface, cascading harmlessly down the outside face like water over the feathers of a duck, keeping the interior chamber bone-dry.
Irish Clochán Beehive Hut Structural Dimensions & Anatomy
Use this reference table to calculate exact physical dimensions, ratios, and specifications before purchasing:
| Structural Zone | Wall Thickness (mm) | Stone Typology | Cantilever Inward Pitch | Structural / Environmental Role |
|---|---|---|---|---|
| Base Foundation Plinth | 1,200mm - 1,800mm | Massive unworked boulders | Zero (vertical face) | Resists ground moisture & wind overturning |
| Lower Haunch Wall | 1,000mm - 1,400mm | Quarried Old Red Sandstone flags | 20mm - 30mm per course | Carries weight of inward-leaning dome |
| Upper Vaulting Dome | 600mm - 900mm | Selected thin tabular slates | 40mm - 60mm per course | Closes the corbelled ceiling overhead |
| Apex Capstone (Cludach) | 150mm - 250mm thick slab | Single massive monolithic flagstone | Locks opposite walls | Weathertight seal of apex smoke hole |
| Low Entryway Lintel | 200mm x 300mm beam | Elongated stone lintel monolith | Spans low 1.2m entrance | Minimizes gale wind entry & heat loss |
Physical & Archaeological Constraints
Every successful decoration project must account for physical and environmental constraints:
Monumental Stone Volume
A standard 4-meter diameter clochán requires over 40 tonnes of sorted tabular stone flags, gathered by hand.
UNESCO Heritage Protections
Historic clocháin on Skellig Michael and the Dingle Peninsula are legally protected national monuments; dismantling or modifying stones is strictly prohibited.
Protocol for Building an Authentic Dry-Stone Beehive Clochán Hut
Execute this professional sequence to achieve flawless results without backtracking:
Subgrade Excavation & Bedrock Footing
Clear topsoil down to solid bedrock or compact glacial till; establish circular datum string-line with central stake.
Massive Base Plinth Ring Laying
Lay double-ring of large stone boulders (1.5m thick base); pack interior core tightly with angular spall packing stones.
Inward Corbel Cantilevering
Lay horizontal sandstone flags overlapping 35mm inward per course; bed each stone with 5° outward downward slope.
Counterweight Tailing Backfill
Continuously wedge heavy tailing stones behind the rear half of each cantilevering flag, anchoring inward tip against tipping.
Low Lintel Portal Framing
Erect doorway jambs leaning inward at 5° batter; span entrance with heavy monolithic stone lintel; build relieving arch above.
Apex Capstone Seating & Turf Capping
Close final 400mm apex opening with single massive flat capstone; optionally dress exterior joints with living turf sods.
Common Mistakes & Countermeasures
Avoid these costly errors that compromise aesthetics, ergonomics, and budget:
Laying stone flags sloping inward toward the interior living chamber
Failing to pack sufficient counterweight stones behind the cantilevering flags
Project Execution Checklist
Track your physical progress. Checkboxes persist automatically on this device:
Frequently Asked Questions
How did ancient monks stay warm inside an unmortared stone beehive hut?
The thick dry-stone walls provided immense thermal mass, buffering ocean temperature drops. Monks kept a small peat or driftwood fire in the center, venting smoke through small slits near the apex. The entrance was kept low (approx. 1.2 meters) and sealed with woven heather mats or sheepskin hides to block Atlantic gales.
Why are clochán huts circular rather than square?
A circular plan is vastly superior in heavy winds because it presents no flat surfaces or sharp corners for gale-force winds to catch, deflecting storm turbulence smoothly around the aerodynamic dome. Structurally, a circular ring of corbelled stones locks together under uniform radial compression, whereas square dry-stone corners are vulnerable to racking and collapse.


