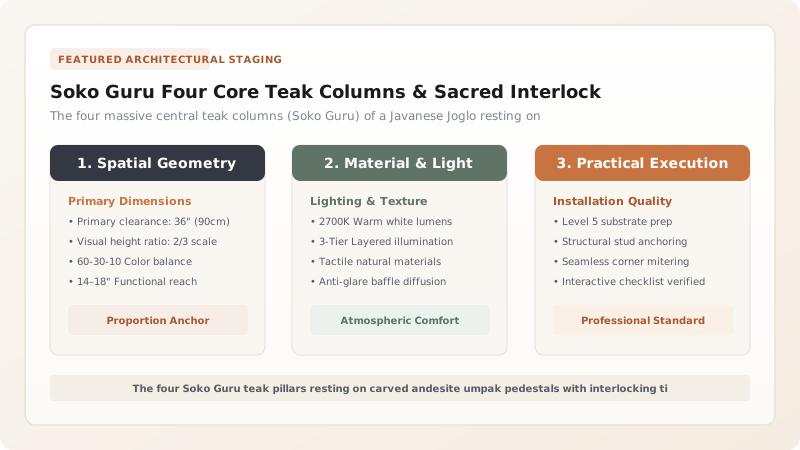
The Soko Guru are the four monumental teak pillars that form the sacred structural core of the Javanese Joglo. Bearing the entire weight of the soaring central roof pyramid, these columns rest unanchored upon carved volcanic stone plinths (umpak) and are bound at their heads by an intricate interlocking lattice of primary tie-beams (blandar and pengeret). Crafted with mortise-and-tenon joints secured by removable teak wedges (pantek), this system provides extraordinary seismic flexibility, absorbing violent earthquake shocks across the volcanic spine of Java.
At a Glance: Key Takeaways
- Structural Core: Four monumental vertical teak pillars (Soko Guru)
- Timber Dimension: 250 mm to 400 mm square or round cross-section; 3.5 to 5.0 m height
- Base Pedestal: Carved volcanic andesite stone plinths (Umpak) without metal anchor bolts
- Primary Tie-Beams: Blandar (longitudinal) and Pengeret (transverse) interlocking beams
- Joinery Locking: Tapered teak wedges (Pantek) and through-tenons (Purus); zero nails
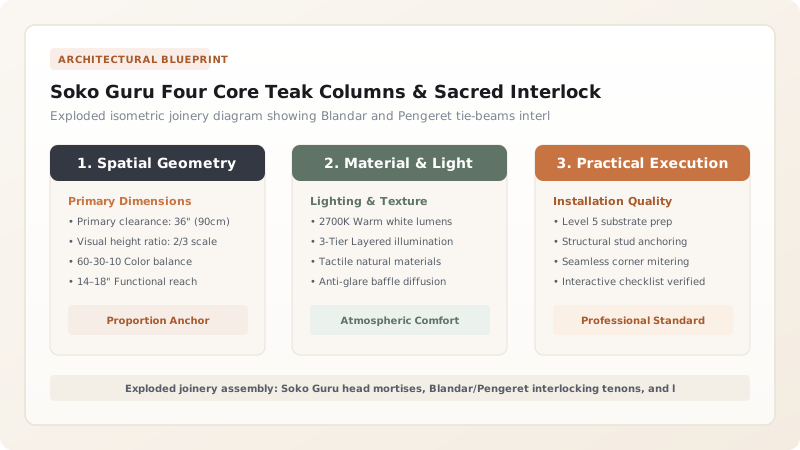
Cosmic Architecture: The Four Pillars as Axis Mundi
In the spatial philosophy of Central Java, the erection of a Joglo is not merely construction; it is a cosmological birth. Before a single timber is felled, spiritual rituals (selamatan) are performed to ask permission from the spirits of the forest. The center of the house is governed by the four monumental teak columns known as the Soko Guru (from the Sanskrit Stambha Guru, the master pillars).
These four pillars define the central sacred zone of the home, termed the omah njero or inner sanctum. Positioned at the four corners of a square oriented strictly along the cardinal compass axes, the Soko Guru embody the ancient Javanese philosophical doctrine of Kebat Papat Lima Pancer ('four corners, fifth center'). The pillars represent the four worldly directions and psychological faculties of man, while the open space between them represents the fifth, unified center—the divine void where man communes with the transcendent creator.
Seismic Isolation Physics: The Umpak Stone Base Connection
Java is an island forged by catastrophic volcanic eruptions and frequent, violent tectonic earthquakes generated by the subduction of the Indo-Australian Plate beneath the Sunda Plate. Conventional modern masonry buildings built of brick and unreinforced concrete crumble into lethal rubble during magnitude 7.0 earthquakes. In striking contrast, historic Javanese Joglos stand intact through centuries of seismic violence.
The secret lies at the base of the Soko Guru. The massive columns do not penetrate into the earth, nor are they anchored with rigid steel baseplates and expansion bolts. Instead, each pillar rests freely atop an umpak—a monolithic pedestal sculpted from volcanic andesite stone. A shallow locating socket in the stone receives a blunt wooden tenon carved into the base of the pillar with several millimeters of loose clearance. During an earthquake, this joint acts as a mechanical base-isolation friction slip plane. As the ground shakes violently, the stone plinths slide and tilt slightly beneath the columns, dissipating immense kinetic energy while the heavy timber framework above sways rhythmically as an elastic pendulum.
Compound Interlocking Joinery: Blandar & Pengeret Ties
At the apex of the Soko Guru, four meters above the floor, the columns are bound into an unbreakable three-dimensional structural cage. This connection is achieved without a single iron nail, steel bracket, or drop of glue. The joinery relies on compound mortise-and-tenon craftsmanship executed with hand saws, gouges, and chisels.
The longitudinal beams, known as blandar, feature shouldered tenons that pass completely through rectangular mortises carved through the column shafts. Simultaneously, the transverse tie-beams, the pengeret, drop down from above, their notched lap joints interlocking tightly with the Blandar tenons inside the heart of the column. A rectangular hole through the projecting tongue of the tenon receives the pantek—a tapered hardwood wedge carved from aged teak heartwood. When driven home with a wooden mallet, the pantek pulls the entire interlocking assembly into fierce mechanical compression, creating a joint that can withstand both colossal vertical gravity loads and intense dynamic horizontal racking.
Secondary Stabilization: Sunduk Bars & Kinetic Flexibility
To prevent tall, slender columns from buckling under the crushing compressive dead load of the multi-tiered pyramid roof above, traditional carpenters install secondary horizontal stabilizing bars called sunduk. Positioned at roughly half the total column height, these timber rails pass through the column shafts, keyed with smaller wooden pins.
The complete Soko Guru frame functions as a kinetic, self-damping structural skeleton. Because all joints are secured by wooden wedges rather than rigid chemical welds or metal bolts, the frame possesses micro-degrees of rotational freedom. When wind storms howl across the rice paddies or earthquake tremors roll through the volcanic subsoil, the joints absorb vibrational energy through internal friction, flexing slightly before springing back into perfect plumb alignment. The Soko Guru is not an inert monument of dead wood, but a living, breathing mechanical organism perfected by centuries of vernacular engineering.
Soko Guru Joinery Specifications & Seismic Dynamics
Use this reference table to calculate exact physical dimensions, ratios, and specifications before purchasing:
| Joinery Component | Connection Interface | Woodworking Geometry | Mechanical Role | Seismic Behavior |
|---|---|---|---|---|
| Umpak-to-Column Base | Timber column end on andesite stone | 100 mm round tenon in 110 mm shallow cup | Direct compressive load transfer to ground | Friction sliding pad; decouples house from ground acceleration |
| Blandar Beam Interlock | Column head to longitudinal beam | Shouldered through-tenon with wedged key | Resists longitudinal lateral shear forces | Pivots up to 3° without fiber fracture |
| Pengeret Beam Interlock | Column head to transverse beam | Lap mortise intersecting Blandar tenon | Ties opposing column pairs across width | Locks column square while permitting micro-flexing |
| Sunduk / Kili Tie-Bar | Mid-height column shafts | Slender through-tenons pinned with dowels | Reduces effective buckling length of pillars | Absorbs secondary torsional vibrations |
| Pantek Wedge Key | Driven through projecting tenon tongue | Tapered rectangular hardwood wedge | Clamps joint shoulders tight against post | Easily tapped tight after seasonal wood shrinkage |
Practical Constraints
Every successful decoration project must account for physical and environmental constraints:
Extreme self-weight of the upper multi-tiered roof assembly concentrated on four points
Point loads exceeding 5 metric tons per column induce intense vertical compressive stress Mitigation: Ensure umpak stones bear on massive subterranean stone-rubble footings down to firm subsoil
Seasonal humidity swings between wet monsoons and dry trade-wind seasons
Teak beams expand and contract transversely, potentially loosening joint keys Mitigation: Traditional maintenance protocol: inspect and tap pantek wedges tight every three years
Execution Blueprint & Craftsmanship Sequence
Execute this professional sequence to achieve flawless results without backtracking:
Teak Pillar Selection & Squaring
Select four flawless old-growth teak trunks, squaring them to 300 x 300 mm dimensions using traditional broadaxes.
Umpak Stone Base Preparation
Dress four blocks of dense volcanic andesite stone into truncated pyramids, cutting a central 100 mm locating socket.
Base Tenon Shaping
Carve a cylindrical 90 mm diameter tenon on the bottom end of each pillar to slot into the stone socket with 5 mm clearance.
Compound Head Mortise Routing
Chisel intersecting longitudinal and transverse mortises into the upper 500 mm of each pillar head to receive dual tie-beams.
Pillar Erection on Umpak Pads
Raise the four columns vertically over their stone bases, bracing temporarily with bamboo scaffolding while checking plumb.
Blandar & Pengeret Interlocking
Thread the longitudinal Blandar beams through the column mortises, followed by the transverse Pengeret beams locking over them.
Pantek Wedge Driving
Drive tapered teak pantek wedges through the mortise eyes, drawing the entire square frame into rigid mechanical tension.
Mid-Height Sunduk Stabilisation
Fit secondary horizontal stabilizing bars (sunduk) halfway up the column shafts to prevent lateral column buckling.
Common Mistakes & Countermeasures
Avoid these costly errors that compromise aesthetics, ergonomics, and budget:
Gluing or permanently nailing the tie-beam joints at the top of the Soko Guru
Setting columns directly on damp soil or thin decorative masonry pavers
Using young plantation teak with high sapwood content for Soko Guru pillars
Project Execution Checklist
Track your physical progress. Checkboxes persist automatically on this device:
Frequently Asked Questions
What is the philosophical meaning of 'Kebat Papat Lima Pancer'?
Kebat Papat Lima Pancer is a foundational Javanese cosmological concept meaning 'four companions, five at the center'. The four Soko Guru columns represent the four cardinal directions, the four elements (earth, water, air, fire), and the four brothers of the human soul, all balanced around the central fifth point: the divine, transcendent center of consciousness.
Can steel bolts be used to reinforce the Soko Guru joints?
Master Javanese carpenters (Tukang Kayu) strictly reject steel bolts. Teak wood contains natural acids that corrode steel over time, while rigid metal bolts create localized stress concentrations that split the wood during seismic vibrations. Traditional wooden wedges distribute stress evenly across the joint.
Why do the columns rest on stone pedestals instead of being buried in the ground?
Burying timber in tropical soil exposes end grain to subterranean termites and ground moisture rot. Elevating columns on 300 mm stone plinths keeps wood dry. Crucially, during an earthquake, the unanchored stone-wood interface acts as a base-isolation friction slip plane, preventing seismic forces from destroying the structure.