Javanese Joglo and Pendopo timber architecture represents the pinnacle of Indonesian vernacular design and sacred cosmology. Originating in Central Java's royal kratons (Yogyakarta and Surakarta), the Joglo is defined by its soaring tiered pyramidal roof (brunjung) supported by four monumental central teak columns known as Soko Guru. Connected without metal fasteners via complex interlocking mortise-and-tenon joints, the structure features the magnificent Tumpang Sari—an inverted stepped corbelled ceiling pyramid—and an open-perimeter pavilion (Pendopo) engineered for seismic resilience and natural tropical cooling.
At a Glance: Key Takeaways
- Geographic Origin: Central & East Java (Yogyakarta, Surakarta, Kudus, Demak), Indonesia
- Primary Timber: Old-growth Indonesian teak heartwood (Kayu Jati / Tectona grandis)
- Structural Core: Four monumental central pillars (Soko Guru) on carved stone pedestals (umpak)
- Ceiling Architecture: Inverted stepped timber corbelled pyramid (Tumpang Sari, 3 to 9 tiers)
- Seismic Philosophy: Mortise-tenon elasticity & stone-base friction isolation resisting volcanic earthquakes
In-Depth Guides in this Directory
Explore specialized subtopic blueprints, technical dimensions, and execution checklists:
Soko Guru Four Core Teak Columns & Sacred Interlocking Joinery in Joglo Design
Explore the structural joinery, seismic physics, and sacred cosmology of the four central Soko Guru teak columns in Javanese Joglos.
Tumpang Sari Stepped Corbelled Timber Ceiling Pyramids in Javanese Joglos
Discover the engineering, sacred numerology, and master woodcarving of the Tumpang Sari stepped corbelled ceiling in Javanese Joglos.
Open-Perimeter Pendopo Floor Platforms & Tropical Cross-Ventilation Physics
Explore the passive bioclimatic design, open-perimeter floor platforms, and convective ventilation physics of the Javanese Pendopo.
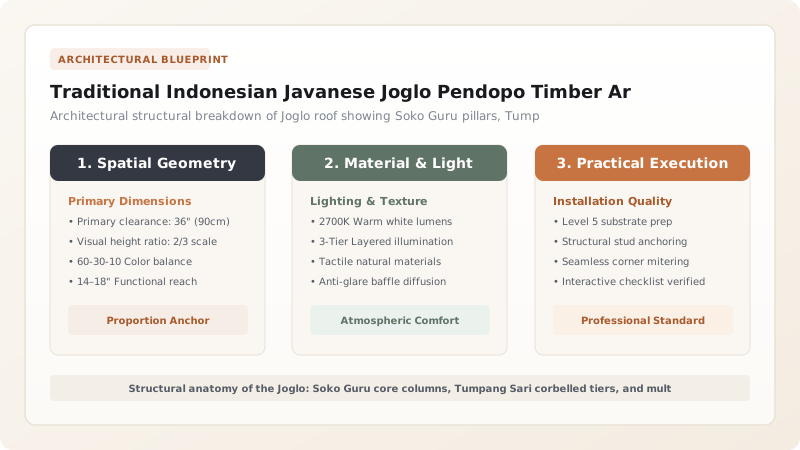
Cosmic Geometry & Spiritual Hierarchy in Javanese Architecture
In the traditional worldview of Central Java (Kejawen), architecture is a physical micro-manifestation of the universe (microcosmos / jagad cilik) mirroring the infinite cosmic order (macrocosmos / jagad gede). Nowhere is this synthesis of Hindu-Buddhist cosmology, Islamic mysticism, and indigenous animism more exquisitely realized than in the Joglo dwelling and its grand civic counterpart, the Pendopo pavilion.
Historically restricted to Javanese royalty (the Sultans of Yogyakarta and Surakarta) and high-ranking hereditary nobility (priyayi), the Joglo is organized along a sacred axial progression. A guest enters from the public south gate into the vast, open-sided Pendopo for communal celebrations and gamelan performances. Moving northward through a semi-private transitional veranda (Pringgitan), one reaches the Dalem—the monumental, enclosed private hall whose spatial center is anchored by the four sacred teak columns of the Soko Guru.
The Four Soko Guru Pillars: Axis Mundi of the Javanese Frame
The entire structural stability, spiritual weight, and geometric authority of the Joglo rests upon four colossal pillars: the Soko Guru. Sourced from the oldest, most massive teak trees (Tectona grandis) felled in royal forests, these pillars are placed at the corners of a central square measuring roughly four by four meters. In Javanese philosophy, they represent the four cardinal directions and the foundational elements of life, unified by the fifth central void: the concept of Kebat Papat Lima Pancer.
Unlike Western construction where posts are buried in the ground or bolted to concrete footings, the Soko Guru stand freely upon carved volcanic andesite stone pedestals called umpak. A round wooden tenon protruding from the bottom of each teak column slots into a shallow recess in the stone. This unanchored, friction-based base detail is an ancient stroke of seismic genius: during Indonesia's frequent violent volcanic earthquakes, the columns slide and rock harmlessly on the stone plinths without transferring destructive lateral shear into the upper timber frame.
The Tumpang Sari: The Inverted Stepped Corbelled Ceiling Pyramid
Looking upward from between the four Soko Guru pillars, one confronts one of the most breathtaking ceiling achievements in world vernacular architecture: the Tumpang Sari. Resting directly upon the massive primary horizontal crossbeams (blandar and pengeret), the Tumpang Sari is an inverted stepped pyramid formed by layering successive tiers of intricately carved teak beams inward toward the apex of the roof.
Numbering 3, 5, 7, or 9 tiers depending strictly on the aristocratic rank of the owner, each layer of beams cantilevers inward by several inches, locked together with blind lap joints and secured with hardwood wedges. Every surface is sculpted by master Kudus woodcarvers with sacred motifs: spiraling vegetal tendrils (lung-lungan), lotuses, solar sunbursts, and mythical serpent-guardians (Naga). At the physical apex sits the dada peksi (chest of the bird), a carved keystone beam that locks the entire compressive pyramid into permanent structural equilibrium.
Thermodynamic Physics of the Open-Perimeter Pendopo
In the equatorial heat and relentless 90% humidity of Java, building a sealed, unventilated box is an environmental disaster. The Javanese vernacular answer is the wall-less, open-perimeter Pendopo pavilion. Raised on a low, terraced stone plinth (plintir), the Pendopo has zero perimeter walls, allowing cooling tropical monsoon breezes to sweep through the structure from any direction unimpeded.
The towering, steeply pitched Joglo roof acts as an unpowered convective engine. The high central pyramid creates a vast thermal volume where hot air naturally rises and stratifies far above the heads of occupants, exhausting continuously through perforated carved timber louvers at the ridge crest. This rising thermal plume creates negative air pressure that pulls fresh, cooler air across the shaded, polished stone floor, providing natural thermal comfort and sublime acoustic resonance for traditional shadow puppet plays (wayang kulit) and royal court orchestras without a watt of artificial energy.
Hierarchical Typologies of Javanese Vernacular Timber Roofs
Use this reference table to calculate exact physical dimensions, ratios, and specifications before purchasing:
| Roof Typology | Cosmological Rank | Structural Framework | Ceiling Execution | Socio-Cultural Context |
|---|---|---|---|---|
| Joglo (Sinom / Pengrawit) | Highest (Aristocratic / Royal) | 4 Soko Guru + multi-tiered brunjung roof | Intricate 5 to 9-tier Tumpang Sari pyramid | Royal kraton palaces, noble estates, sacred Dalem sanctuaries |
| Limasan | Upper-Middle (Gentry / Wealthy) | Four-slope hip roof with extended ridge beam | Simple flat ceiling or 3-tier stepped beams | Prosperous village elders, reception halls, administrative lodges |
| Kampung | Common (Peasantry / Agrarian) | Simple gable roof on two central rows of posts | Exposed bamboo rafters and reed matting | Rural domestic dwellings, village kitchens, granary storage |
| Tajug (Mesjid) | Sacred Religious (Mosques / Shrines) | Steep square pyramid topped with mustaka finial | Multi-tiered open ceiling without central room walls | Historic Islamic mosques (e.g. Great Mosque of Demak) and tombs |
| Pendopo Pavilion | Civic Hospitality & Performance | Wall-less Joglo or Limasan open colonnade | Vast carved timber ceiling with acoustic resonance | Gamelan orchestra, wayang kulit theater, community governance |
Practical Constraints
Every successful decoration project must account for physical and environmental constraints:
High seismic frequency in the Pacific Ring of Fire across the volcanic spine of Java
Violent ground acceleration easily shatters rigid masonry and un-braced post-and-beam frames Mitigation: Unanchored umpak stone footings and interlocking mortise-and-tenon joinery dissipate seismic energy
Scarcity and immense cost of large-dimension old-growth teak timbers (>30 cm cross-section)
Sourcing massive 4-meter defect-free teak trunks for Soko Guru pillars requires extensive lead time Mitigation: Partner with certified sustainable Perhutani state forestry reserves or reclaim antique beams from dismantled structures
Execution Blueprint & Craftsmanship Sequence
Execute this professional sequence to achieve flawless results without backtracking:
Teak Log Sourcing & Natural Air Seasoning
Select mature teak heartwood (Kayu Jati) harvested from limestone-rich soils, air-drying timbers for 12 months to 12% moisture.
Umpak Stone Pedestal Carving
Carve four pyramidal base pedestals from volcanic andesite stone, cutting a shallow center mortise socket on the top face.
Soko Guru Pillar Carpentry
Hew four massive square or round teak pillars, cutting tenons (purus) at both top and bottom ends to lock into bases and crossbeams.
Interlocking Tie-Beam Frame (Blandar-Pengeret)
Assemble the four primary perimeter tie-beams using interlocking mortise-and-lap joints, locking the Soko Guru into a rigid box.
Tumpang Sari Stepped Corbel Assembly
Stack successive tiers of intricately carved teak beams inward, cantilevering each tier until crowned by the central dada peksi.
Rafter Framing & Eaves Overhang (Tritisan)
Erect steeply pitched upper rafters (55°) transitioning to gentler lower eaves rafters (25°) projecting 2.5 meters beyond columns.
Terracotta Tile & Ridge Finial Roofing
Lay interlocking terracotta fish-scale tiles over split bamboo battens, sealing ridge crests with glazed terracotta crown pieces.
Natural Oil & Beeswax Finishing
Scour carved teak surfaces with woven coconut husks and coat with unrefined candlenut oil (minyak kemiri) and melted beeswax.
Common Mistakes & Countermeasures
Avoid these costly errors that compromise aesthetics, ergonomics, and budget:
Anchoring teak columns with rigid steel base plates bolted into wet concrete footings
Enclosing the open-sided Pendopo pavilion with modern glass curtain walls or solid masonry
Using modern steel lag bolts or angle brackets to join Tumpang Sari ceiling beams
Project Execution Checklist
Track your physical progress. Checkboxes persist automatically on this device:
Frequently Asked Questions
What is the difference between a Joglo and a Pendopo?
A Joglo refers specifically to the architectural structural system and high-pitched roof form characterized by four central columns (Soko Guru) and a stepped pyramidal core. A Pendopo is a functional building typology—a large, open-sided, wall-less pavilion built in the front of a Javanese residential or palace compound, almost always constructed utilizing a Joglo roof structure.
How do Joglo timber structures survive powerful earthquakes?
Unlike modern concrete buildings anchored rigidly into the earth, a Joglo rests loosely upon carved stone pedestals (umpak) without foundation bolts. During an earthquake, the entire timber frame sways and slides slightly on the stone pads, dissipating kinetic energy. The flexible mortise-and-tenon wooden joints absorb seismic shock waves without fracturing.
Why is Javanese teak (Kayu Jati) considered the supreme timber?
Tectona grandis grown in Java's mineral-rich limestone soils develops exceptionally high concentrations of natural tectoquinone oils and silica. These organic chemical compounds make Javanese teak virtually immune to subterranean termites, wood-boring beetles, and fungal dry rot, while allowing it to be carved into lace-like intricate reliefs.
What is the cultural role of the central Senthong room in a Joglo house?
Located directly behind the living hall, the Senthong Tengah (central room) is the sacred sanctum of the home. Dedicated to Dewi Sri, the Javanese goddess of rice, fertility, and family prosperity, it contains a ceremonial bridal bed (patani), incense burners, and ancestral heirlooms (pusaka), remaining perpetually illuminated by a small oil lamp.