The Javanese Pendopo is an unpowered bioclimatic masterpiece of open-perimeter architecture designed for equatorial tropical comfort. Constructed without perimeter walls upon a raised stone-faced plinth (plintir), the pavilion features broad overhanging eaves (tritisan) projecting 2.5 meters that completely shade the floor from solar glare and monsoon rains. The towering Joglo roof acts as a solar-driven thermal chimney: rising warm air exhausts through ridge vents, continuously pulling cooling cross-breezes across the open floor platform.
At a Glance: Key Takeaways
- Architectural Typology: Open-perimeter wall-less timber pavilion (Pendopo)
- Floor Substrate: Raised stone plinth (Plintir) paved with terracotta tiles or polished marble
- Roof Overhang (Tritisan): 2.0 m to 3.0 m deep cantilevered eaves shading floor from sun and rain
- Ventilation Physics: Convective stack effect + 360-degree horizontal cross-ventilation
- Operating Energy: 100% passive; zero mechanical air conditioning required
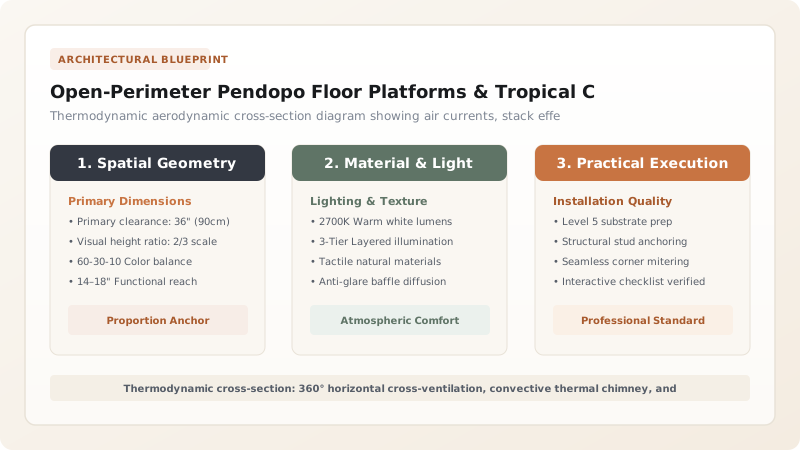
The Bioclimatic Genius of the Wall-Less Architectural Envelope
In contemporary tropical architecture, mechanical air conditioning is often treated as an indispensable crutch. Buildings are designed as sealed glass boxes that trap solar radiation, requiring colossal chillers to pump heat back outside. Centuries before the invention of electric fans, Javanese vernacular master builders achieved absolute thermal comfort through passive bioclimatic physics in the form of the Pendopo.
The fundamental premise of the Pendopo is the total elimination of exterior walls. By removing all solid vertical barriers, the pavilion presents zero aerodynamic drag to passing air masses. In an equatorial climate where average daily temperatures hover around 30°C to 33°C with humidity exceeding 85%, stagnant air is the primary cause of human thermal distress. The open-perimeter Pendopo ensures that even the gentlest 0.5 m/s tropical breeze sweeps across the floor from any direction, promoting continuous skin perspiration evaporation that lowers the apparent temperature by 3°C to 5°C without energy consumption.
The Raised Plintir Plinth: Thermal Mass & Hydrological Defense
The foundation of this open pavilion is the plintir—a monumental terraced platform elevated 400 to 800 mm above the surrounding courtyard. Stepping up onto the plinth immediately transitions the visitor from the dusty, chaotic exterior world into a clean, cool architectural realm. Structurally, the plinth is formed by retaining walls of volcanic river stone or dense brick, filled with well-compacted sand and river gravel that acts as a capillary moisture barrier.
The floor surface is traditionally paved with porous, unglazed terracotta tiles or cool, honed volcanic andesite slabs (in royal kratons, polished imported Italian Carrara marble was installed in the 19th century). Because the vast roof structure keeps the floor in permanent shadow, the dense stone mass never absorbs direct solar radiation. The floor acts as a massive thermal heat sink: when occupants sit cross-legged on woven pandanus mats or walk barefoot across the stone, body heat is conducted directly away into the cool floor, inducing an immediate sensation of refreshing physiological relief.
Overhanging Tritisan Eaves: Shading & Rain Deflection Physics
An open pavilion in a monsoon climate appears, at first glance, like an invitation to disaster during torrential rains. The defense lies in the dramatic geometry of the roof eaves, known as the tritisan. The Joglo roof changes pitch as it descends: from a steep, soaring 55-degree pitch at the central brunjung pyramid, it flattens into a gentle 25-degree pitch along the lower penanggap and emper eaves.
These lower eaves extend outward a breathtaking 2.0 to 3.0 meters beyond the outermost row of teak columns (soko rawe), terminating in carved timber fascia boards. This radical cantilever creates an enormous umbrella canopy. In tropical latitudes (8° South), the midday sun is nearly vertical; the deep eaves prevent direct sunlight from ever touching the living platform. Furthermore, during monsoon downpours, driving rain is caught by the wide eaves and directed outward into a gravel drainage trench surrounding the platform, keeping the interior floor bone-dry even during tropical typhoons.
The Convective Thermal Chimney: Stack Effect Thermodynamics
The crowning thermodynamic mechanism of the Pendopo is the stack effect (convective chimney draft) generated by its soaring vertical volume. The central Joglo roof pyramid rises 6 to 8 meters above the floor. As ambient air within the pavilion warms slightly from human occupancy and diffuse ambient heat, its density decreases, causing it to rise naturally into the cavernous upper volume of the roof.
Crucially, traditional Javanese carpenters leave openwork carved timber ventilation grilles (ventilasi / krepyak) directly beneath the roof ridge. The hot, humid air trapped in the roof apex exhausts continuously through these high vents into the open atmosphere. This continuous upward exhaust creates a gentle low-pressure zone at floor level, which acts as a passive vacuum, continuously pulling cooler, denser air across the shaded stone floor from the surrounding garden. The Pendopo proves that monumental vernacular architecture can achieve perfect environmental equilibrium through pure thermodynamic form.
Thermodynamic Performance: Open Pendopo vs Enclosed Colonial Room
Use this reference table to calculate exact physical dimensions, ratios, and specifications before purchasing:
| Performance Parameter | Traditional Open Pendopo | Enclosed Masonry Room | Bioclimatic Advantage of Pendopo |
|---|---|---|---|
| Internal Air Velocity | 0.5 to 1.5 m/s (continuous breeze) | 0.05 to 0.1 m/s (stagnant air) | Air velocity provides 3°C to 5°C of physiological evaporative cooling |
| Indoor Air Temperature | Matches ambient shaded air (28°C–31°C) | Heats up to 36°C+ via trapped solar gain | No thermal trapping; immediate dissipation of heat pulses |
| Mean Radiant Temperature | Low; shaded stone plinth remains cool | High; hot masonry walls radiate heat inward | Floor functions as a cool radiant heat sink for bare feet |
| Relative Humidity Control | Continuous air transit prevents condensation | Stagnant humidity breeds mold on surfaces | High air exchange maintains dry timber equilibrium |
| Monsoon Rain Protection | Deep eaves deflect driving squalls completely | Relies on closed glass windows (blocks breeze) | Full ventilation maintained even during tropical downpours |
Practical Constraints
Every successful decoration project must account for physical and environmental constraints:
Blowing torrential rain during severe tropical monsoon squalls (hujan angin)
Horizontal wind gusts can blow water droplets across the edges of the open floor platform Mitigation: Install roll-up woven bamboo and rattan blinds (krey) that block rain while permitting 50% airflow
Intense glare from bright tropical skies reflecting off surrounding courtyards
High visual contrast between deep interior shade and bright courtyard causes eye strain Mitigation: Install dark volcanic stone courtyards and plant broad-canopy shade trees around the perimeter
Execution Blueprint & Craftsmanship Sequence
Execute this professional sequence to achieve flawless results without backtracking:
Courtyard Topography & Plinth Layout
Establish a square or rectangular footprint in the front courtyard, orienting along a north-south sacred axis.
Plintir Retaining Wall Construction
Erect 500 mm high retaining walls of dressed river stone or hard-burned brick to establish the raised floor perimeter.
Gravel Core Packing & Compaction
Fill the interior plinth with compacted river gravel and coarse sand to prevent groundwater capillary moisture rise.
Terracotta Tile / Marble Paving
Lay unglazed breathable terracotta tiles or cool polished andesite/marble slabs bedded in hydraulic lime mortar.
Perimeter Colonnade Erection (Soko Rawe)
Erect outer rows of slender teak columns (soko rawe) resting on perimeter umpak stones to carry lower roof eaves.
Cantilever Overhang Framing (Tritisan)
Frame wide, cantilevered eaves extending 2.5 meters beyond outer posts, supported by carved wooden brackets (kancingan).
Ridge Apex Vent Installation
Incorporate openwork carved wooden ventilation grilles beneath the roof ridge to enable hot air thermal exhaust.
Perimeter Drip Trenching
Excavate a French drain filled with loose volcanic gravel directly beneath the roof drip line to absorb runoff.
Common Mistakes & Countermeasures
Avoid these costly errors that compromise aesthetics, ergonomics, and budget:
Installing perimeter glass sliding doors or solid partitions around a Pendopo
Shortening roof eaves to save timber, exposing floor edges to direct sunlight
Paving the surrounding courtyard entirely in dark asphalt or unshaded concrete
Project Execution Checklist
Track your physical progress. Checkboxes persist automatically on this device:
Frequently Asked Questions
How can a building without walls stay dry during violent tropical monsoons?
The secret is the extreme overhang of the roof eaves (tritisan). Projecting 2.0 to 3.0 meters outward from the outer row of columns at an angle of roughly 25 to 30 degrees, the eaves create an enormous protective canopy. Even during severe winds, rain is deflected outward, falling safely into gravel drip trenches beyond the raised floor.
Why is the floor of a Pendopo always raised on a plinth?
The raised plinth (plintir), typically 400 to 800 mm above ground, serves three crucial purposes: it prevents seasonal monsoon floodwaters from entering the living platform, keeps crawling tropical insects and reptiles away, and places seated occupants in the path of cooling higher-velocity ambient breezes.
What is the function of woven bamboo blinds (krey)?
Krey are traditional roll-up blinds woven from fine bamboo splints and rattan cords hung along the outer eaves. During torrential squalls or low-angle afternoon sun, the blinds are lowered. The narrow gaps between the bamboo slats diffuse blinding glare and block driving raindrops while allowing 50% of the cooling wind to pass freely.