
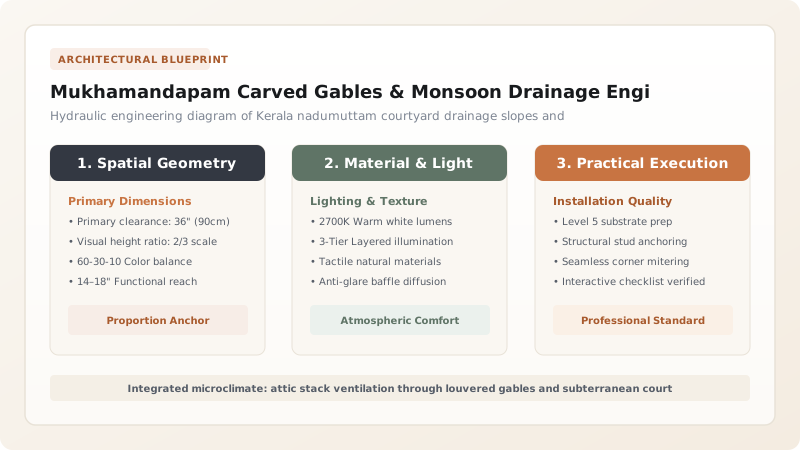
Kerala's traditional mukhamandapam gables and central nadumuttam courtyards form an integrated thermodynamic and hydraulic storm defense system. Projecting triangular gables clad in pierced wooden louver grilles (jalakas) permit continuous attic air circulation to cool interior rooms while angled slats prevent horizontal monsoon rainfall from penetrating timber roof trusses. Simultaneously, the sunken granite nadumuttam captures cascading courtyard rainfall into a submerged peripheral stone gutter (chira) connected to underground gravity outflow conduits, maintaining complete household flood immunity during southwestern monsoon cloudbursts.
At a Glance: Key Takeaways
- Central Drainage Hub: Sunken granite Nadumuttam courtyard with sub-floor runoff conduits
- Gable Structure: Triangular timber pediment (Mukhamandapam / Koodu) in Teak/Jackwood
- Hydraulic Capacity: Engineered to drain up to 100mm/hour torrential tropical rainfall
- Ventilation Screen: Slanted wooden louver jalakas deflecting 45-degree driving rain
The Mukhamandapam: Sacred Geometry and Carved Louver Screen Flues
Projecting dramatically from the hipped roof planes of Kerala palaces, temples, and grand Nalukettu mansions is the triangular gable known as the Mukhamandapam (or Koodu). Formed by the intersection of secondary pitched roofs over entrance porches or attic dormers, the gable is framed in heavy teak or jackfruit wood.
Rather than being closed with masonry, the face of the gable is fitted with intricate wooden fretwork louvers (jalakas). Carved with motifs of the sun god Surya, blooming lotuses, and sacred serpent deities (Nagas), these screens function as precision aerodynamic exhaust vents. Hot, humid air trapped beneath the baking terracotta roof tiles naturally rises and exhausts freely through the gable slats, drawing continuous cool breezes into the living spaces below.
Hydrodynamic Louver Engineering: Stopping 50-Knot Driving Rains
Kerala's southwest monsoon is accompanied by violent coastal wind gusts driving rain nearly horizontally at angles between 30 and 45 degrees. A standard window or open vent would flood the attic space within minutes. Master carpenters solved this challenge through angled louver baffling.
The horizontal timber slats of the mukhamandapam are cut with a dual-bevel downward slope (angled precisely at 52 degrees) and feature an overlapping lip. Driving raindrops strike the downward-sloping wooden blade and drain harmlessly outward onto the lower roof slope, while the tortuous S-curve airflow path allows ambient ventilation to continue uninterrupted even during severe monsoon storms.
The Sunken Nadumuttam: Gravity Drainage and Hydraulic Balancing
At the architectural heart of every Nalukettu is the Nadumuttam—the open-to-sky central courtyard. Sunk 300 to 450 mm below the level of the surrounding timber verandahs (thinnai), the courtyard floor is paved with massive dressed granite flagstones (nellu-kallu).
All four inward-sloping roof planes pour their rainwater directly into this central basin, creating a spectacular indoor waterfall. Around the perimeter of the courtyard floor runs a deep continuous granite gutter (neer-chal). The floor is sloped at a subtle 1:50 gradient toward a corner drainage outlet, where water drops into a massive subterranean stone-lined culvert that discharges rainwater into the estate's domestic tank or agricultural fields, preventing room flooding even during 150mm cloudbursts.
Heritage Conservation: Granite Gutters, Mortar, and Timber Louver Care
Over decades, shifting clay subsoils and tree root penetration can dislodge subterranean courtyard drainage conduits, causing water to pool against laterite foundations and instigating wall rising damp. Conservators must maintain the sub-floor granite channels by excavating silt buildup and repointing stone joints with hydraulic lime and pozzolanic surkhi mortar.
The carved wooden mukhamandapam gables require periodic conditioning. Exposure to intense equatorial UV radiation alternating with soaking rains can cause the intricate louvers to crack. Conservators clean the screens with mild vegetable soap and apply a penetrative mixture of cold-pressed neem oil, tung oil, and natural beeswax, reviving the timber's golden luster while repelling mold spores and boring beetles.
Kerala Monsoon Architectural Component Specifications
Use this reference table to calculate exact physical dimensions, ratios, and specifications before purchasing:
| Architectural Zone | Primary Construction Material | Hydraulic / Aerodynamic Function | Critical Dimension / Gradient | Maintenance Frequency |
|---|---|---|---|---|
| Mukhamandapam Gable Screen | Teak / Jackfruit Heartwood | Attic heat stack exhaust & rain deflection | 52-degree downward louver slat angle | Annual oiling post-monsoon |
| Nadumuttam Granite Plinth | Hard Grey Archean Granite | Water containment; isolates verandah wood | Floor sunken 350mm below interior rooms | Every 5 years joint repointing |
| Subterranean Conduits | Dressed Laterite & Granite Slabs | Gravity storm runoff to estate pond | Minimum 1:100 slope; 250mm flow width | Pre-monsoon annual silt clearing |
| Courtyard Verandah Railings | Carved Anjili / Teak Louvers | Low-level cross-ventilation intake | 15mm aperture slots with drip sill | Every 2 years oil inspection |
Practical Constraints
Every successful decoration project must account for physical and environmental constraints:
Tropical Flash Floods Overwhelming Local Water Tables
If external estate water ponds are full, gravity drain pipes can experience backpressure, stopping courtyard drainage. Solution: Incorporate a secondary overflow bypass swale and install a brass non-return flap valve at the courtyard drain outlet.
Algae and Moss Slipperiness on Wet Granite Courtyard Paving
Continuous monsoon dampness fosters green slime growth across granite stones, creating extreme slip hazards for occupants. Solution: Bush-hammer granite courtyard walking surfaces to produce a non-slip textured finish and scrub bi-weekly with wood-ash slurry.
Execution Blueprint & Craftsmanship Sequence
Execute this professional sequence to achieve flawless results without backtracking:
Subterranean Granite Drain Conduit Excavation
Trench the courtyard runoff line from the central nadumuttam to the external estate swale; line with dressed granite slabs.
Sunken Courtyard Basin Floor Setting
Lay monolithic granite flagstones in the courtyard basin; pitch floor at 1:50 slope toward the recessed drainage outlet collar.
Timber Verandah Plinth Elevation and Isolation
Erect granite kerb stones (kallu) around the courtyard perimeter, elevating wooden columns 400mm above maximum water splash line.
Mukhamandapam Gable Truss Prefabrication
Frame the triangular gable truss using mortise-and-tenon teak balks; cut vertical housed grooves for louver slat insertion.
Angled Louver Slat Insertion and Fretwork Fitting
Slide 52-degree beveled timber louver slats into side grooves; install central carved medallion depicting Surya or lotus emblems.
Erection, Flashing, and Cashew Oil Finishing
Mount gable assembly on roof pediment; seal valley flashing with copper sheet; coat carved woodwork with neem-cashew oil lacquer.
Common Mistakes & Countermeasures
Avoid these costly errors that compromise aesthetics, ergonomics, and budget:
Replacing Open Timber Louver Gables with Sealed Glass Windows
Paving Over or Narrowing Subterranean Courtyard Drain Conduits
Project Execution Checklist
Track your physical progress. Checkboxes persist automatically on this device:
Frequently Asked Questions
Doesn't rain splashing in the central courtyard ruin the wooden interior?
No. The courtyard floor is set 300 to 450 mm lower than the surrounding living verandahs, and the wide overhanging inner roof eaves extend inward, directing cascading water directly into the center. Granite kerb stones create a watertight perimeter dam, ensuring that even violent splashes cannot touch the timber columns or wood floors.
Why are Kerala gables called 'Mukhamandapam'?
'Mukha' translates to face or facade, and 'Mandapam' denotes a pavilion or hall. The Mukhamandapam is literally the 'face-pavilion' of the roof. It gives the building an expressive architectural countenance while serving as the primary visual and aerodynamic crest of the timber structure.
Can modern PVC pipes replace the traditional granite drainage conduits?
While PVC can technically convey water, standard smooth PVC pipes easily crack under heavy soil compaction, are vulnerable to rodent gnawing, and lack the massive volumetric flow buffering capacity of broad, stone-lined gravity culverts.
How do carpenters prevent bats and birds from nesting through the gable louvers?
Traditional master carpenters spaced the louver slats closely (never exceeding 25 to 30 mm clear aperture) and carved internal baffles that prevent birds from perching. In modern conservation, fine non-corrosive copper insect mesh is discreetly affixed behind the carved wooden louvers.


