
Kerala's monumental hipped roofs achieve their graceful pagoda-like curvature through hand-hewn concave rafters (kazhukol) supported by curved secondary struts (valabhi) and massive perimeter ring beams (uttaram). Pitching at steep 50-degree angles and projecting up to 1.8 meters outward, these curved timber assemblies deflect ferocious monsoon rains away from wall bases. In monumental royal and temple architecture, the vulnerable timber eaves are clad in beaten copper plates (chembu-paalika) with repoussé drip edges, securing the wood against rot while directing cascading storm runoff into stone perimeter drainage troughs.
At a Glance: Key Takeaways
- Curved Bracing Struts: Radial curved brackets (Valabhi / Bodhika) in Teak
- Eave Armor: 18-gauge cold-beaten copper sheeting (Chembu) with drip-lip seams
- Primary Ring Beam: Uttaram tie-beam locking perimeter columns
- Rafter System: Concave cambered rafters (Kazhukol) in Anjili wood
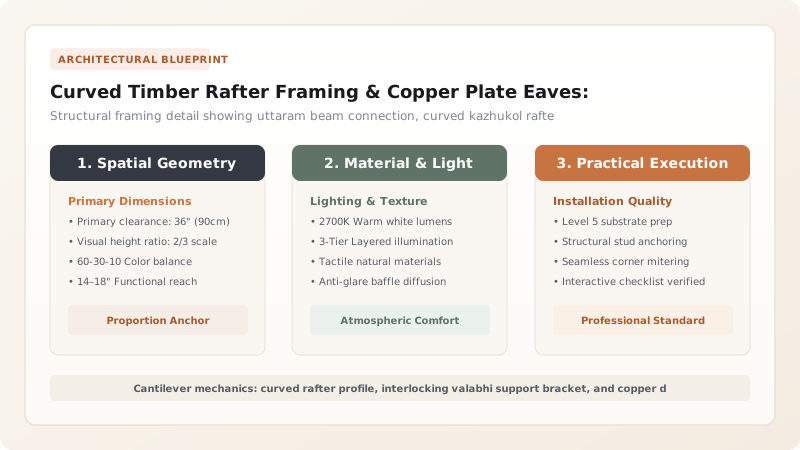
The Geometry of Curvature: Why Kerala Rafters are Concave
A hallmark of southwestern Indian timber architecture is the subtle concave sweep of the roof planes. Unlike Chinese or Japanese eaves which kick sharply upward at the corners, Kerala rafters (kazhukol) exhibit a gentle, continuous inward dip along their mid-span before flaring slightly outward at the eave tip.
This concave camber serves profound thermodynamic and structural functions. Structurally, the arching curve pre-stresses the rafter against the massive dead weight of heavy terracotta tiles or stone slabs, converting downward bending loads into compressive thrust directed inward toward the central ridge. Aerodynamically, the concave slope accelerates rainwater runoff velocity down the steep upper slope while cushioning wind turbulence during tropical cyclones.
Structural Framework: Uttaram Beams, Valabhi Ribs, and Bodhika Brackets
The entire roof load is collected by the Uttaram—a colossal horizontal timber ring beam spanning the perimeter walls and verandah columns. The connection between column and uttaram is mediated by the Bodhika—a corbel bracket carved in the profile of a rolling wave, stylized lotus bud, or mythical Vyala beast.
To support the colossal overhang of the eaves (often extending 1.5 meters past the uttaram), master carpenters frame secondary radial curved struts called Valabhi. The valabhi mortises into the column head and acts as a compression knee-brace, supporting the underside of each kazhukol rafter at its critical cantilever tipping point and eliminating any possibility of eave drooping under wet monsoon load.
The Copper Eave Armor: Chembu-Paalika Metallurgy and Repoussé
In sacred temples (ambalam) and royal palaces, the extreme outer tips of timber eaves are exposed to driving rain and splashback. To protect the wood from end-grain rot, the eaves are encased in heavy sheet copper (chembu), known as Chembu-paalika.
Coppersmiths hand-beat 16-to-18-gauge pure copper sheets over the carved wooden eave planks, securing them with round-headed copper nails. The bottom edge of the copper sheet is formed with an outward-turned drip lip (neer-chal) that forces water to break surface tension and drop cleanly into perimeter drainage channels rather than wicking backward under the wooden roof battens.
Monsoon Joinery Sealing: Cashew Nut Shell Liquid and Herbal Resins
Where rafters intersect the ridge pole (muttodu) and valley beams (vari-kazhukol), tropical humidity can cause microscopic wood expansion and capillary leaks. Traditional craftsmen waterproofed these critical wood-to-wood interfaces using a formulation of Cashew Nut Shell Liquid (CNSL), cold-pressed neem oil, and powdered dammar resin (vella-kundirikkam).
This viscous, jet-black botanical lacquer penetrates deep into wood pores, cross-linking upon exposure to air to form a flexible, waterproof polymer skin that moves naturally with seasonal timber swelling without cracking or peeling.
Kerala Roof Rafter Framing Specifications
Use this reference table to calculate exact physical dimensions, ratios, and specifications before purchasing:
| Roof Component | Material Specification | Primary Cross-Section | Fastener Standard | Structural Role |
|---|---|---|---|---|
| Main Rafter (Kazhukol) | Wild Jack (Anjili Heartwood) | 120 x 75 mm (tapered to 60mm at eave) | Wooden palmyra peg through uttaram notch | Carries tile battens and transfers roof gravity load |
| Ring Beam (Uttaram) | Malabar Teak (Tectona grandis) | 300 x 200 mm continuous balk | Blind lap-dovetail with double keys | Ties perimeter columns; prevents outward roof spread |
| Curved Strut (Valabhi) | Teak or Rosewood | 100 x 100 mm curved knee-bracket | Tenoned into column cap and rafter bed | Cantilever support for wide monsoon-shading eaves |
| Eave Sheeting (Chembu) | 99.9% Pure Beaten Copper | 1.2 mm thick rolled sheet | Copper round-head dome nails | Monsoon rain armor; prevents end-grain timber rot |
Practical Constraints
Every successful decoration project must account for physical and environmental constraints:
Colossal Dead Weight of Water-Saturated Terracotta Roof Tiles
Monsoon downpours add up to 30% water weight to clay tiles, placing immense bending stress on long rafter spans. Solution: Incorporate intermediate purlins (pattai) supported by king-post queen-strut timber trusses that transfer weight to interior columns.
Extreme Wind Uplift Along Coastal Typhoon Corridors
Gale-force coastal winds can catch broad overhanging eaves from underneath, lifting entire roof sections off the uttaram. Solution: Lock rafters to uttaram beams using deep through-tenons fastened with horizontal locked teak wedge keys (aani).
Execution Blueprint & Craftsmanship Sequence
Execute this professional sequence to achieve flawless results without backtracking:
Master Rafter Arc Scribing (Kazhukol Varaykal)
Lay out the calculated roof rise and run on the framing floor; scribe the canonical concave curve onto straight anjili timber blanks.
Concave Camber Hand Adzing and Smoothing
Hew the inward camber along the rafter top edge using curved adzes; plane smooth with wooden hollow planes to match master template.
Birdsmouth Notch Cutting on Uttaram Seat
Chisel precision birdsmouth seats into each rafter underside, calibrated to rest flush across the top shoulder of the teak uttaram beam.
Valabhi Strut Mortising and Column Cap Setting
Install carved bodhika corbels on column heads; fit curved valabhi braces to support the projecting cantilever section of each rafter.
Rafter Raising, Ridge Tying, and Palmyra Pegging
Erect opposing rafter pairs; lock them at the apex into the muttodu ridge balk; drive seasoned palmyra pins through birdsmouth seats.
Copper Plate Eave Cladding and Seam Beating
Shape copper sheets over eave fascias; beat interlocking standing seams with wooden mallets; nail with solid copper dome tacks.
Common Mistakes & Countermeasures
Avoid these costly errors that compromise aesthetics, ergonomics, and budget:
Fastening Copper Eave Sheets with Galvanized Steel Nails
Omitting the Outward Drip-Lip on Lower Eave Fascias
Project Execution Checklist
Track your physical progress. Checkboxes persist automatically on this device:
Frequently Asked Questions
Why do Kerala temples use copper roof plates instead of brass or bronze?
Pure copper is highly malleable, allowing coppersmiths to beat it tightly over complex carved wooden curves without cracking. Additionally, copper rapidly develops an impervious, self-healing verdigris patina (copper carbonate) in Kerala's tropical rain, which seals the metal against corrosion for over 500 years.
How does the concave curve of the rafter prevent roof tile slippage?
The upper section of the rafter is steeper (up to 55 degrees), allowing gravity to shed water instantly. Toward the bottom, the slope gradually flattens slightly to 40 degrees where the rafter approaches the eave. This flattening reduces the downward velocity of sliding tiles, allowing them to rest firmly against horizontal teak tile battens (reepers).
What is the purpose of the decorative Vyala carvings on the Bodhika brackets?
The Vyala (a mythical composite beast with the body of a lion and head of an elephant) represents immense cosmic strength. In Kerala architecture, it is strategically carved on the Bodhika corbel brackets that support the heavy uttaram ring beams, symbolizing the architectural power required to carry the colossal timber roof.
Can modern zinc-aluminum sheets replace traditional copper eaves in restoration?
No. Zinc-aluminum and galvanized sheets look visually jarring, lack the malleability needed to conform to traditional carved moldings, and produce severe condensation beneath the metal that rots historic timber rafters within years.


