
Kerala Thachu Shastra (the ancient Vedic science of carpentry and sacred joinery) governs the monumental timber architecture of southwestern India, including royal palaces (Padmanabhapuram), temples (Ambalam), and courtyard homesteads (Nalukettu). Governed by modular dimensional canons based on the Kolu measuring rod (approximately 72 cm divided into 24 viral units), master carpenters (Moothasari) frame steep, multi-tiered hipped roofs designed to shed over 3,000 mm of annual monsoon precipitation. Constructed primarily from high-oil Malabar Teak (Tectona grandis) and Wild Jack (Artocarpus hirsutus / Anjili), the system combines curved rafters (kazhukol), massive tie-beams (uttaram), intricate projecting gables (mukhamandapam), and central sunken courtyards (nadumuttam) that induce natural stack-effect cross ventilation in high-humidity tropical climates.
At a Glance: Key Takeaways
- Base Measurement Unit: 1 Thachu-Kolu = 24 Viral (~72 cm standard carpenter yardstick)
- Climate Defense: 45-55° steep pitched roofs, deep 1.5m eaves, rainwater sunken nadumuttam
- Primary Structural Hardwoods: Malabar Teak (Tectona grandis) & Wild Jack / Anjili (Artocarpus hirsutus)
- Sacred Carpentry Treatise: Manushyalaya Chandrika & Tantrasamucchaya (Vedic Vastu canons)
In-Depth Guides in this Directory
Explore specialized subtopic blueprints, technical dimensions, and execution checklists:
Kerala Thachu Shastra Proportions & Timber Selection: Kolu Measurements, Teak, Anjili & Jackwood Joinery
In-depth guide to Vedic carpentry proportions in Kerala architecture: Kolu measuring standards, Yoni astrological formulas, river curing, and teak vs. anjili selection.
Curved Timber Rafter Framing & Copper Plate Eaves: Kerala Kazhukol Joinery, Uttaram Beams & Valabhi Ribs
Engineering guide to Kerala's concave timber rafters (kazhukol), heavy uttaram tie-beams, valabhi curving struts, and monsoon-resistant copper plate roof eaves.
Mukhamandapam Carved Gables & Monsoon Drainage Engineering: Nadumuttam Courtyards, Louver Screens & Water Runoff
Master guide to Kerala's projecting mukhamandapam carved timber gables, breathable louver screens, sunken nadumuttam courtyards, and monsoon storm drainage systems.
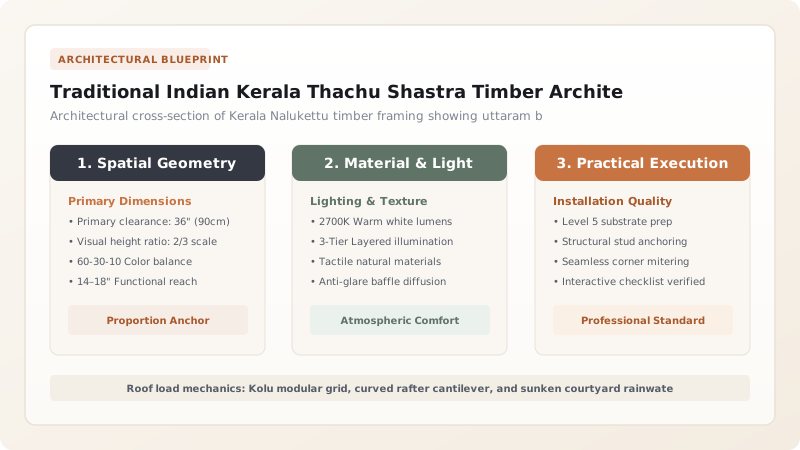
The Vedic Science of Carpentry: Manushyalaya Chandrika and Kolu Geometry
In Kerala, architecture and woodworking are sacred disciplines codified in ancient Sanskrit treatises, most notably the 15th-century Manushyalaya Chandrika and the Tantrasamucchaya. Known collectively as Thachu Shastra (the Science of Carpentry), this canon provides mathematical formulas linking human anthropometry, astronomical orientations, and wood grain vitality.
The universal modular yardstick of the master carpenter (Moothasari) is the Kolu (standardized to 24 viral, approximately 72 centimeters). Every element of a building—from the plinth perimeter (adhishthana) to beam cross-sections and rafter pitch—is derived from the Yoni formula of astrological perimeter remainders. This ensures harmonious structural resonance, structural longevity, and spiritual balance within the tropical dwelling.
Dendrological Selection: Malabar Teak, Anjili, and Sacred Felling Rites
Kerala's torrential monsoon climate (over 3,000 mm annual rainfall with 85% relative humidity) destroys standard construction timber. Thachu Shastra strictly categorizes forest trees into male (pum-vriksha), female (sthri-vriksha), and neuter classes, dictating their precise architectural allocation. Primary load-bearing pillars and structural ring beams (uttaram) are fashioned from Malabar Teak (Tectona grandis / Thekku), prized for its natural hydrophobic essential oils and silica content that repels subterranean termites and fungal spores.
For expansive roof rafters, wall paneling, and ceiling planks, craftsmen turn to Wild Jack (Artocarpus hirsutus / Anjili) and Jackfruit wood (Artocarpus heterophyllus / Plavu). Anjili wood resists decay under alternating wet-dry monsoon soaking and develops an impervious, golden-brown resinous surface. Before felling, the Moothasari performs purification prayers to the forest spirits, ensuring harvest occurs only when sap sap-flow is dormant during the dry winter solstice.
Monsoon Roof Engineering: Curved Kazhukol Rafters and Uttaram Ring Beams
The signature silhouette of Kerala architecture is its soaring, double-curved hipped roof. To withstand ferocious southwest monsoon squalls, roofs pitch steeply at 45 to 55 degrees, terminating in massive overhanging eaves that project 1.2 to 1.8 meters beyond the external walls to keep mud and laterite masonry completely dry.
The structural load is carried by a monumental horizontal oak or teak ring beam called the Uttaram, which rests atop perimeter columns or laterite walls. Radiating outward from the central ridge (muttodu) are curved rafters (kazhukol). Rather than straight rafters, master carpenters hand-hew a gentle concave camber along the rafter span, using interlocking curved braces (valabhi) that distribute downward tile weight inward toward the central structural core, neutralizing horizontal outward wall thrust.
The Nalukettu Typology: Sunken Nadumuttam and Carved Mukhamandapam Gables
The quintessential Kerala residence is the Nalukettu (four-winged homestead) or Ettukettu (eight-winged complex). At its heart lies the Nadumuttam—an open, sunken central courtyard paved with granite slabs. Rainwater pouring off the inner eaves falls directly into the courtyard, flowing out through subterranean stone drainage channels, while creating a permanent low-pressure chimney that draws cool outdoor air through carved timber wall louvers (jalakas).
Adorning the roof ends are decorative triangular gables known as Mukhamandapam or Koodu. Intricately carved with wooden fretwork louvers, auspicious lotus motifs, and guardian deities, these gables serve as vital attic ventilation flues. Trapped tropical heat exhausts freely through the gable slats while horizontal rain baffles prevent monsoon downpours from entering the timber attic rafters.
Kerala Thachu Shastra Timber & Joinery System Matrix
Use this reference table to calculate exact physical dimensions, ratios, and specifications before purchasing:
| Structural Element | Canonical Timber Species | Canonical Proportion / Sizing | Joinery Technique | Environmental Function |
|---|---|---|---|---|
| Main Ring Beam (Uttaram) | Malabar Teak (Thekku) | Width = 1/24th of span; Height = 1.25x width | Lap-dovetail with concealed bamboo wedges | Ties exterior walls; resists outward rafter thrust |
| Curved Rafters (Kazhukol) | Wild Jack (Anjili / Artocarpus hirsutus) | Spacing = 1 Kolu (~72cm); concave curve | Birdsmouth notch into uttaram with copper nails | Sheds monsoon downpours; shades outer verandah |
| Gable Flues (Mukhamandapam) | Jackfruit (Plavu) or Rosewood (Veetti) | Triangular modular grid based on Yoni formula | Mortise-and-tenon louvered screen fretwork | Exhausts hot attic air; stops driving monsoon rains |
| Verandah Columns (Thoonu) | High-resin Teak Heartwood | Diameter = 1/8th height, tapered entasis | Tenon seated into granite basal pad (Aama) | Isolates timber from ground moisture and termites |
Practical Constraints
Every successful decoration project must account for physical and environmental constraints:
Extreme Torrential Rainfall and High Atmospheric Humidity
Persistent fungal rot and expansion warping across timber joints during the 4-month southwest monsoon season. Solution: Utilize indigenous high-silica Anjili wood seasoned in natural river beds, and treat exposed joinery with cashew nut shell liquid (CNSL).
Subterranean Termite Infestation Across Warm Humid Laterite Soils
Termite colonies hollow out structural beams from the inside without visible exterior signs until structural failure occurs. Solution: Mount all timber structures on elevated granite plinths with stone isolation caps, and avoid non-heartwood sapwood entirely.
Execution Blueprint & Craftsmanship Sequence
Execute this professional sequence to achieve flawless results without backtracking:
Aya Canonical Calculations and Kolu Calibration
Calculate building perimeter Aya formulas (Yoni, Vyaya, Aaya) to establish auspicious dimensions; fabricate master Moothasari Kolu rod.
Teak and Anjili Timber Sourcing and Water Curing
Fell mature winter-dormant teak and anjili trees; submerge logs in flowing river pools for 90 days to leach starch and sugars before pit sawing.
Granite Plinth and Pillar Base Anchoring
Erect dressed laterite and granite plinth (adhishthana); install carved granite pillar bases (aama) with central stone tenon pins.
Uttaram Ring Beam Framing and Lap Joinery
Hew massive teak uttaram beams; join corners with stop-lap dovetails and locked wooden keys, checking true perimeter squareness.
Curved Kazhukol Rafter Assembly and Valabhi Ribs
Hew concave curves into anjili rafters; notch birdsmouth joints over uttaram beams; bind apex with central muttodu ridge joinery.
Carved Mukhamandapam Gable Installation & Tile Lathing
Fit open-fretwork louvered gables; install horizontal teak reepers (battens); lay terracotta Mangalore or copper eave plates.
Common Mistakes & Countermeasures
Avoid these costly errors that compromise aesthetics, ergonomics, and budget:
Setting Wooden Pillar Feet Directly in Contact with Soil or Concrete
Using Straight Uncurved Machine Rafters on Kerala Roof Pitches
Project Execution Checklist
Track your physical progress. Checkboxes persist automatically on this device:
Frequently Asked Questions
What is the role of the sunken central courtyard (Nadumuttam) in a Nalukettu?
The Nadumuttam is an ingenious passive microclimate management system. During intense monsoon rains, it collects sky water into a sunken granite basin that drains underground. In sweltering pre-monsoon heat, rising hot air escapes through the open roof opening, creating a natural vacuum that draws cool breezes through the shaded verandahs and louvered rooms.
Why is Anjili (Wild Jack) preferred over Teak for Kerala roof rafters?
While teak is supreme for heavy compressive pillars and horizontal beams, Anjili (Artocarpus hirsutus) has superior longitudinal flexural strength and elasticity. It does not warp under continuous wet-dry atmospheric fluctuations, is significantly lighter than teak (reducing roof dead load), and secretes natural bitter latex that repels wood-boring insects.
How do traditional Kerala timber joints hold together without steel nails?
Authentic Thachu Shastra joinery is 100% all-wood engineering. Carpenters utilize intricate mortise-and-tenons, lap-dovetails, and locking keys made from dense palmyra palm (Panai) or seasoned teak. Tapered wooden dowels swell in high monsoon humidity, locking the timbers together tighter than metallic fasteners that corrode.
What is the architectural purpose of the Mukhamandapam roof gable?
The Mukhamandapam serves a dual aesthetic and aerodynamic purpose. Aerodynamically, it acts as a passive ventilation lung, allowing hot air that collects beneath the dark terracotta tiles to exhaust freely. Visually, it breaks the massive visual mass of the steep hipped roof and displays the master woodcarver's virtuosity with intricate depictions of deities and florals.


