
Decorative slate facade cladding (Schieferfassade) is a celebrated regional architectural feature of German mountain towns in the Harz, Thuringia, and Bergisches Land. Developed to protect exposed timber-framed (Fachwerk) exterior walls from severe wind-driven rain, roofers elevated practical weather-armoring into high geometric art. Utilizing standardized template slates, craftsmen create intricate pattern systems: Fischschuppen (curved fish-scale patterns that overlap in shimmering organic rows), Wabendeckung (hexagonal honeycomb tiles creating modern crystalline lattices), and Spitzwinkeldeckung (sharp-angled diamond patterns forming striking chevron bands, zigzags, and rosettes across multi-story timber gables). Bedded over spruce batten grids with copper nails, decorative slate facades provide permanent, maintenance-free, fire-resistant exterior protection that lasts over a century.
At a Glance: Key Takeaways
- Regional Urban Heritage: Defining feature of timber-framed towns in Goslar, Monschau, Thuringia, and Sauerland.
- Fischschuppendeckung (Fish Scale): Semicircular rounded bottoms creating overlapping scaly textures that shed driving rain.
- Wabendeckung (Honeycomb): Precision-cut regular hexagons creating clean, three-dimensional geometric honeycomb textures.
- Spitzwinkeldeckung (Sharp Angle): Diamond-pointed slates creating dramatic horizontal friezes, chevrons, and religious symbols.
- Weather-Screening Physics: Rain-screen cladding principle providing continuous ventilated drainage cavity behind slate skin.
- Fastener Specification: Two to three copper or stainless steel clout nails per tile concealed beneath overlapping courses.
1. Weather-Armoring the Fachwerk: The Origin of the Slate Facade
In central and western Germany, traditional half-timbered houses (Fachwerkbauten) featured clay-wattle infill panels (Lehmwickel) set within heavy oak structural frames. While highly insulated and flexible, these materials deteriorated rapidly when exposed to the driving Atlantic rains and harsh winter blizzards of upland regions like the Harz and Bergisches Land.
To shield the vulnerable timber frames, communities began cladding weather-facing gables in slate. The slate acts as an ancient ventilated rain-screen: driving rain hits the non-porous stone scales and drains downward, while an air cavity behind the wooden battens allows moisture vapor from indoor cooking and living to evaporate harmlessly without rotting the structural timbers.
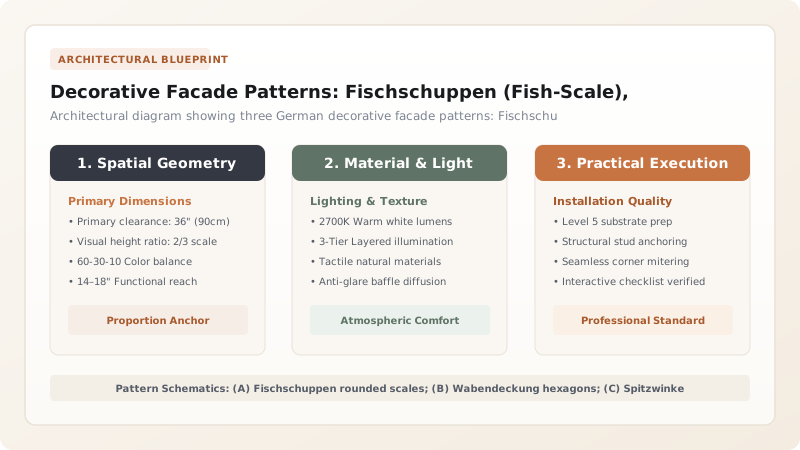
2. Geometric Typologies: Fischschuppen, Waben, and Spitzwinkel
Masons developed distinct template-cut patterns to add visual prestige and status to civic and residential facades:
- Fischschuppen (Fish Scales): Individual slates are cut with a semicircular rounded bottom edge (Bogenschlag). Laid in staggered horizontal rows, the overlapping curves resemble glistening fish scales. The curved profile ensures that water shedding from the tip drains directly onto the center of the underlying stone, away from side seams.
- Wabendeckung (Honeycomb): Symmetrical six-sided hexagonal slates fitted edge-to-edge with lap offsets, creating a modern, crystalline honeycomb grid that catches diagonal raking sunlight.
- Spitzwinkeldeckung (Sharp Angle): Rhomboid or diamond-shaped stones cut with acute 60° or 75° pointed tips. Roofers use contrasting slate shades or orientations to create elaborate friezes, saw-tooth chevrons, four-leaf clovers, dates, and owner monograms across the facade.
3. Window Surrounds, Corner Miters, and Gable Cresting
The true test of a facade roofer lies in the trim details around windows and building corners. Around timber window frames, slates are dressed into Schieferfaschen (slate window surrounds), using small, carefully hewn quadrant slates that flash the window reveal without unsightly exposed metal.
At external building corners, masons avoid modern metal corner caps. Instead, they execute eingebundene Ecken (laced slate corners), bending and overlapping slates from both building faces into an interlocking, armor-like miter. Along the top verge of the gable, a line of upright decorative slates (Ortgangschiefer) forms a crisp, lace-like parapet against the sky.
Decorative Slate Facade Pattern Specifications
Use this reference table to calculate exact physical dimensions, ratios, and specifications before purchasing:
| Pattern Typology | Template Dimensions (mm) | Minimum Overlap | Fastener Count per Tile | Visual Architectural Character |
|---|---|---|---|---|
| Fischschuppen (Fish Scale) | 200 x 150 mm / 240 x 180 mm | 40 mm vertical headlap | 2 copper slate nails | Soft, organic, shimmering reptilian texture |
| Wabendeckung (Honeycomb) | 200 x 160 mm hexagonal | 45 mm lap offset | 2 copper slate nails | Crisp, crystalline, geometric diamond grid |
| Spitzwinkel (Diamond) | 220 x 140 mm pointed tip | 50 mm vertical headlap | 2 copper nails + 1 side nail | Dynamic, sharp, rhythmic chevron friezes |
| Rechteckdeckung (Rectangle) | 300 x 200 mm rectangular | 60 mm headlap | 2 copper slate nails | Formal, restrained, neoclassical town look |
| Zierschiefer (Ornamental Motifs) | Custom hand-cut templates | Variable custom overlaps | 3 copper nails per motif unit | Heraldic crests, dates, stars, and rosettes |
Practical Constraints
Every successful decoration project must account for physical and environmental constraints:
Complex Scaffolding Setup
Precise Batten Spacing Accuracy
Installation Sequence for a Fischschuppen Decorative Slate Facade
Execute this professional sequence to achieve flawless results without backtracking:
Substructure Battening and Counter-Battening
Fix 24x48mm vertical counter-battens over timber frame; install 24x48mm horizontal slate battens at calculated 160mm course centers to establish a ventilated cavity.
Base Starter Flashing Installation
Install lower copper drip flashing along bottom building apron; lay flat rectangular slate starter course along level stringline.
Template Sizing of Fischschuppen Slates
Cut 240x180mm fish-scale slates using mechanical guillotine cutter or hand slate hammer; verify consistent semicircular bottom radius.
Course Setting and Offset Alignment
Nail first row of fish-scale slates, centering the curved bottom of each stone over the joint of the course below in staggered brick-bond fashion.
Fastening with Concealed Copper Nails
Drive two 30mm copper nails into the upper third of each slate into the wood batten; verify nail heads are completely concealed by the next course.
Window Reveal and Laced Corner Detailing
Hew custom tapered slates to wrap tightly into window reveals (Schieferfaschen); execute interwoven laced corners on external angles.
Gable Verge Termination
Finish upper wall crest with angled verge slates (Ortgang), caulking seams with breathable lime-linseed mastic beneath the roof eaves.
Common Mistakes & Countermeasures
Avoid these costly errors that compromise aesthetics, ergonomics, and budget:
Nailing decorative facade slates directly against exterior plywood or timber frame without a ventilated air cavity
Using galvanized steel or iron drywall screws to fasten decorative facade slates
Misaligning the staggered centers of fish-scale or honeycomb courses
Project Execution Checklist
Track your physical progress. Checkboxes persist automatically on this device:
Frequently Asked Questions
Can you create colorful pictures or dates in a slate facade?
Yes. Master German roofers use different shades of natural slate—including greyish-blue Moselle slate, greenish-grey Thuringian slate, and reddish-purple Welsh or Spanish slate—to weave intricate family coats of arms, construction dates, sunbursts, and flower rosettes directly into the wall.
How long does a slate facade last compared to timber siding or vinyl?
A well-installed German slate facade over a ventilated cavity easily lasts 100 to 150 years. Unlike wood siding that requires repainting every 5 years, or vinyl that cracks under UV light, natural slate never fades, never rots, is completely fireproof, and requires zero painting.
Does a slate facade make the house cold in winter?
No. The ventilated slate facade acts as an extraordinary cold-weather shield. It blocks freezing driving winds from stripping heat from the building walls (reducing wind-chill infiltration) while protecting the thick internal thermal insulation from moisture dampness.


