
Altdeutsche Deckung (Old German Slate Installation) is the master discipline of traditional European roofing craft. Characterized by freehand variable-gauge coursing, each horizontal course (Gebinde) utilizes slates of varying widths and irregular dimensions hand-hewn directly on the roof scaffolding. As courses ascend from the eaves toward the ridge, slate heights and widths diminish progressively in a strict mathematical taper (from 360–400mm heights at the base down to 180–220mm at the ridge). This serves dual purposes: functionally, it places the largest, thickest stones at the eaves where water volume and wind turbulence are highest, while aesthetically, it introduces forced perspective that visually elongates the roof slope, creating an undulating, harmonious natural stone tapestry found on historic German monuments.
At a Glance: Key Takeaways
- Upward Diminishing Ratio: Slate heights decrease by 10% to 15% every 5 to 7 courses toward the roof ridge.
- Variable Width Balancing: Narrow slates combined with broad stones in the same course to absorb roof width irregularities.
- Rechtsdeckung vs Linksdeckung: Laying orientation chosen to overlap in the direction of prevailing weather winds.
- On-Roof Hammer Dressing: Every individual slate stone trimmed on the Haubrücke anvil to suit its specific neighboring stone.
- Headlap and Sidelap Rules: Sidelap calculated at minimum 29% of stone width; headlap minimum 40–60mm based on pitch.
- Visual Flow and Rhythm: Soft, wave-like coursing lines adjusting organically to roof dormers, hips, and chimneys.
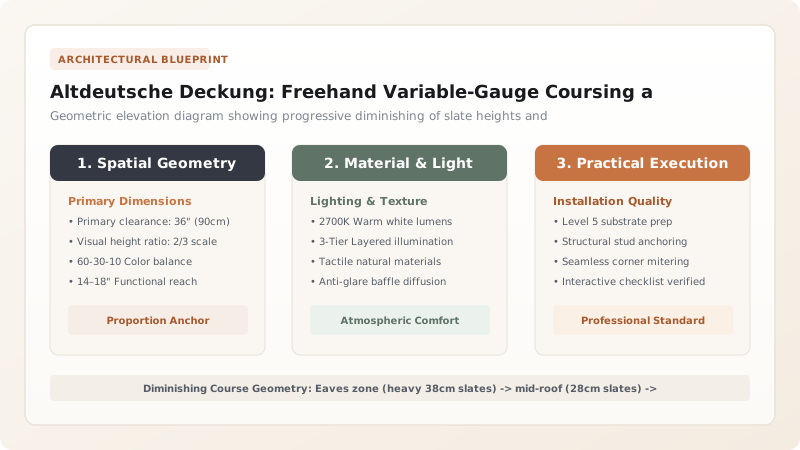
1. Diminishing Course Geometry and Optical Forced Perspective
Unlike mass-produced modern roofing where every shingle is stamped to identical millimeter dimensions, the Altdeutsche Deckung operates on the principle of continuous organic variation. The roof slope is divided into three or four distinct dimensional zones:
- Eaves Zone (Fußgebinde): The lowest 25% of the roof receives the largest, thickest, and widest quarry slates (typically heights of 360–400mm and widths of 300–350mm). This zone endures the maximum accumulated volume of cascading rainwater and snow accumulation.
- Mid-Roof Zone (Mittelbereich): Slates gradually taper to medium heights (280–320mm) and widths (220–260mm).
- Ridge Zone (Firstgebinde): The top courses feature small, delicate slates (180–220mm tall and 140–180mm wide).
This upward reduction in slate scale introduces an architectural forced perspective: looking up from ground level, the diminishing stones create the optical illusion of greater height and vertical lift, lending cathedrals and castles a monumental, soaring presence.
2. Variable-Width Balancing and Dynamic Joint Staggering
Within any single course of Altdeutsche Deckung, stone widths vary constantly. A roofer might place a 300mm wide stone next to a 180mm stone, followed by a 240mm stone. This flexibility allows the master roofer to solve complex geometry without awkward cuts:
To maintain absolute water tightness, the side lap (Seitenüberdeckung) between courses must never fall below the strict guild standard: at least 29% of the stone’s width, with an absolute minimum of 70mm. The vertical joints between slates must never align across successive courses; they must be broken by at least 80mm to prevent water from tracking horizontally between layers under wind pressure.
3. The Craft of the Haubrücke: Freehand On-Roof Slate Dressing
The Altdeutsche roofer does not work from cut lists. The artisan sits on a padded roof bench with two essential tools: the Schieferhammer (slate hammer with a pointed pick on one side, a rectangular striking face, and a beveled cutting claw) and the Haubrücke (a curved steel anvil iron driven into the wooden roof deck).
Holding the raw slate blank on the anvil with one hand, the roofer delivers rapid, rhythmic chopping blows with the hammer edge. The blows chamfer the slate edge at a 45° bevel (Hieb). This beveled cut directs water droplets away from the joint while thinning the edge so it lies flat over the underlying stone without creating stress fulcrums. Finally, two nail holes are punched through the slate from the rear face with the hammer's pointed pick, creating an indented conical countersink that accepts the head of the copper slate nail flush with the stone.
Altdeutsche Deckung Dimensional Grading and Course Heights
Use this reference table to calculate exact physical dimensions, ratios, and specifications before purchasing:
| Roof Elevation Zone | Slate Stone Height | Slate Stone Width | Minimum Headlap | Minimum Sidelap |
|---|---|---|---|---|
| Eaves Starter Course | 360 – 420 mm | 300 – 380 mm | 80 mm (canted double layer) | 100 mm |
| Lower Third Slope | 320 – 360 mm | 260 – 320 mm | 65 – 75 mm | 85 – 95 mm |
| Mid-Slope Section | 260 – 310 mm | 210 – 260 mm | 55 – 65 mm | 75 – 85 mm |
| Upper Third Slope | 210 – 250 mm | 160 – 210 mm | 45 – 55 mm | 65 – 75 mm |
| Ridge Final Courses | 170 – 200 mm | 130 – 170 mm | 40 – 50 mm | 55 – 65 mm |
Practical Constraints
Every successful decoration project must account for physical and environmental constraints:
Extreme Material Sorting Time
Complex Curved Roof Intersections
Execution Sequence for an Altdeutsche Deckung Course
Execute this professional sequence to achieve flawless results without backtracking:
Establishing Course Chalk Lines
Snap horizontal chalk lines across the roof decking at calculated diminishing intervals, adjusting gauge every 6 courses.
Benchmarking Prevailing Wind Orientation
Verify regional storm wind direction; establish whether roof will be laid in Rechtsdeckung (right-handed) or Linksdeckung (left-handed).
Selecting Stone Blank for Course Position
Select raw quarry slate matching designated course height zone; check stone for clear acoustic ringing tone (absence of cracks).
Anvil Hewing and Bevel Dressing
Rest slate on haubrücke anvil; hew perimeter edges with slate hammer at 45° bevel; shape breast (Brust) and back (Rücken) curves.
Rear Nail Hole Punching
Flip slate to back side; punch two nail holes using pointed hammer pick at upper third of stone, creating conical countersunk nail seats.
Positioning and Lap Verification
Position slate over lower course; verify headlap and sidelap meet minimum standards using roofer's gauge stick.
Fastening with Copper Slate Nails
Drive two solid copper nails (2.8x35mm) into spruce decking; leave nail heads flush with stone surface without tight clamping.
Common Mistakes & Countermeasures
Avoid these costly errors that compromise aesthetics, ergonomics, and budget:
Maintaining a constant, unchanging slate height from eaves to ridge
Punching nail holes from the front face of the slate toward the back
Failing to maintain the minimum 29% sidelap between adjacent stones
Project Execution Checklist
Track your physical progress. Checkboxes persist automatically on this device:
Frequently Asked Questions
Why is Altdeutsche Deckung so much more expensive than modern slate roofing?
Standard slate roofing uses machine-cut uniform rectangular tiles that are nailed quickly in straight rows. Altdeutsche Deckung is a bespoke artistic stone masonry craft: raw, irregular slates must be sorted, hand-trimmed on an anvil on the roof, and fitted like a living stone jigsaw puzzle by master artisans.
What is 'Schiefer-Klang' (the sound of slate)?
Master German slate roofers test every piece of slate before installation by tapping it with the handle of their hammer. A sound, uncracked slate rings with a high-pitched, clear musical tone. If the slate emits a dull, thudding sound, it has internal micro-fractures and is immediately discarded.
Can Altdeutsche Deckung be installed on steep church spires and domes?
Yes, it is the premier roofing system for complex curved architectural surfaces. Because the stone sizes are variable and hand-shaped, master roofers can adjust course widths by millimeters to wrap seamlessly around conical spires, domes, and sweeping eyebrow dormers.


