
Parquet de Versailles is the supreme expression of classical French timber flooring, commissioned by King Louis XIV in 1684 to replace cold, decaying marble floors in the Palace of Versailles (notably the Hall of Mirrors). Constructed from solid French pedunculate oak (*Quercus robur*), each modular square cassette (traditionally 1.0 m × 1.0 m or 39 inches square) features a diagonal interlocking basketweave lattice framed by mortise-and-tenoned border stiles, assembled entirely with wooden dowels without a single metal nail.
At a Glance: Key Takeaways
- Historic Origin: Château de Versailles, France (introduced by Jules Hardouin-Mansart in 1684)
- Timber Species: French Pedunculate Oak (Quercus robur) from Tronçais / Bercé state forests
- Standard Module: Square cassette 1,000 mm × 1,000 mm (traditionally 39.37 inches / 3 French pieds)
- Joinery Mechanics: 100% all-wood pegged mortise-and-tenon, tongue-and-groove, and oak dowels (*chevilles*)
- Fastening to Subfloor: Nailed diagonally through tongue edges into oak joists (*lambourdes*)
- Surface Finish: Hand-scraped (*raboté main*), walnut stain, and hot beeswax polish (*encaustiqué*)
In-Depth Guides in this Directory
Explore specialized subtopic blueprints, technical dimensions, and execution checklists:
French Pedunculate Oak Sourcing, Grain Conversion, and Seasoning in Parquet
Silviculture of Quercus robur from Tronçais, rift and quarter-sawing conversion geometry, multi-year air seasoning, and hygroscopic stability in parquet.
Square-Panel Tongue-and-Groove Interlocking Cassettes in Versailles Flooring
Cabinetmaking joinery, 42-piece basketweave assembly, floating lozenges, draw-bored oak dowels (chevilles), and cassette framing in Versailles parquet.
Natural Beeswax, Walnut Stain, and Hand-Scraped Patina in French Parquet
Hand-scraping (raboté main), walnut husk stain (brou de noix), encaustique beeswax finishing, and frottoir buffing in Versailles parquet floors.
The Sun King's Decree and the Replacement of Marble
When Louis XIV constructed the Palace of Versailles in the 1670s, royal state apartments were initially floored in polished marble slabs. However, French court life soon revealed severe architectural flaws: heavy marble required continuous wet mopping that leaked into wooden sub-floor joists, rotting the timber framework below. Furthermore, in harsh French winters, the cold stone absorbed all fireplace warmth, making the grand rooms frigidly inhospitable.
In 1684, royal architect Jules Hardouin-Mansart and master carpenter Alexandre-Jean Oppenordt developed le parquet de Versailles (also known as parquet en feuilles). Constructed from rich, warm French oak, the modular square wooden cassettes solved all engineering challenges: they weighed a fraction of marble, eliminated water damage, provided superior thermal insulation, and reflected ambient candlelight with incomparable aristocratic warmth.
Geometry and Mathematical Anatomy of the Cassette
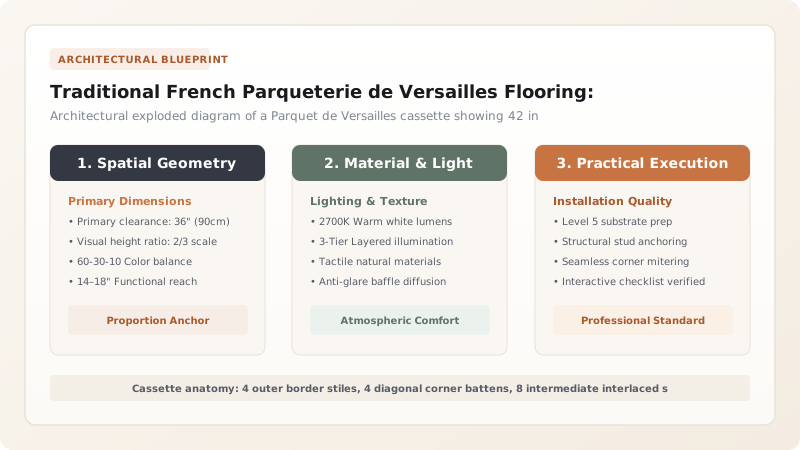
A true traditional Versailles parquet panel is not a random wood pattern; it is a rigid, mathematically balanced structural lattice consisting of 42 individual oak components joined by over 100 tongue-and-groove seams and locked with 16 hand-driven wooden dowels (chevilles):
- Outer Frame (Cadre): Four outer border stiles joined at the corners with pegged mortise-and-tenon joints, forming an unyielding square perimeter.
- Diagonal Cross Braces (Traverses Diagonales): Four primary battens set at 45 degrees to the room axis, creating the central diagonal square.
- Interlaced Lattice Slats (Feuilles): Secondary parallel battens that weave over and under the cross braces in an intricate trompe-l'œil basketweave pattern.
- Central Lozenges (Petits Panneaux): Sixteen small square oak tiles fitted into the recessed grid spaces with floating tongue-and-groove joints, allowing each small block to expand and contract freely without warping the master cassette.
Oak Conversion, Hand-Scraping, and the Encaustic Finish
Authentic Versailles parquet requires slow-grown French oak (Chêne de France) harvested from sustainable royal forests such as Tronçais. The oak is rift- and quarter-sawn to ensure straight vertical growth rings. This conversion orientation restricts seasonal wood shrinkage to the radial axis, reducing movement by over 50% compared to flat-sawn commercial timber.
Master parqueteurs rejected modern sandpaper, which dulls wood pores with dust; surfaces were planed flat using hand scrapers (racloirs) to leave pristine, open wood grain. The panels were stained with walnut husk extract (brou de noix) to enhance natural oak grain contrasts and finished with hot beeswax and carnauba wax (*l'encaustique*), buffed with heavy iron floor brushes (*frottoirs*) to achieve a silky, tactile antique luster that matures gracefully over centuries.
Traditional French Parqueterie de Versailles Flooring: Craft & Joinery Architectural Decision Matrix
Use this reference table to calculate exact physical dimensions, ratios, and specifications before purchasing:
| Component Part | Quantity per Cassette | Dimensions (approx.) | Joinery Connection | Wood Grain Alignment |
|---|---|---|---|---|
| Outer Border Stiles (Cadre) | 4 Pieces | 1,000 x 75 x 23 mm | Corner mortise-and-tenon with 8mm pegs | Parallel to cassette perimeter |
| Diagonal Main Battens | 4 Pieces | 720 x 75 x 23 mm | Tongue into outer frame dado | 45-degree diagonal grain |
| Interlocking Weft Slats | 18 Pieces | Variable x 60 x 23 mm | Housed half-lap and edge tongue | Alternating basketweave grain |
| Square Infill Tiles | 16 Pieces | 120 x 120 x 23 mm | Four-sided floating tongue-and-groove | Diagonal grain matching lattice |
| Oak Dowel Pins (Chevilles) | 16 Pins | 8mm diameter octagonal | Driven through mortise cheeks | Perpendicular to panel face |
Practical Constraints
Every successful decoration project must account for physical and environmental constraints:
Room Diagonal Squaring Logistics
Historic Floor Loading Capacities
Fabrication and Installation of Parquet de Versailles
Execute this professional sequence to achieve flawless results without backtracking:
Oak Sourcing & Air-Drying
Air-season French pedunculate oak boards for 3 to 5 years (1 year per 10mm thickness) until reaching stable 9–10% moisture content.
Precision Milling
Mill all 42 components to 23mm thickness; cut tongue-and-groove profiles on all mating edges using dedicated shaper cutters.
Cassette Dry Pre-Assembly
Assemble the interlocking basketweave lattice on the master framing bench; square outer cadre stiles with heavy bar clamps.
Oak Dowel Pinning
Drill 8mm holes through all mortise joints; drive hand-carved octagonal oak pegs (chevilles) coated in animal hide glue; trim flush.
Hand-Scraping Surface
Hand-plane the assembled cassette with steel cabinet scrapers (racloirs) to achieve undulating, antique tactile smoothness.
Subfloor Nailing on Joists
Install oak lambourdes joists at 500mm centers; nail cassettes diagonally through outer tongue edges with lost-head steel brads.
Encaustic Wax Buffing
Apply warm natural beeswax dissolved in pure gum turpentine; let set 24 hours; buff to high sheen using weighted wool frottoirs.
Common Mistakes & Countermeasures
Avoid these costly errors that compromise aesthetics, ergonomics, and budget:
Gluing all 42 cassette pieces solidly with modern PVA adhesive
Using flat-sawn oak with wide tangential cathedral grain
Coating with modern high-gloss polyurethane varnish
Project Execution Checklist
Track your physical progress. Checkboxes persist automatically on this device:
Frequently Asked Questions
Why are Parquet de Versailles panels laid on a diagonal 45-degree angle?
Laying cassettes on a 45-degree diagonal axis to room walls creates an optical expansion effect, making palatial rooms appear substantially wider and longer. Furthermore, diagonal orientation ensures that foot traffic crosses wood joints at an angle rather than parallel, significantly reducing joint wear.
How often does a traditional Versailles parquet floor need rewaxing?
In residential use, Versailles parquet requires sweeping and dry buffing weekly, with light application of liquid beeswax once or twice per year. A well-waxed oak floor never needs industrial sanding; it simply develops a richer, deeper patina with every passing century.


