
French Natural Slate Tail-Nailing and Copper Hook Fastening represents the refined roofing craft (couverture en ardoise) that clads the steep 75° brisis slopes of French Mansards. Utilizing ultra-dense blue-gray metamorphic slate sourced from Angers-Trélazé or Spain, master slaters secure each tile using either traditional head-nailing (clouage) with copper nails or modern stainless-steel and copper spring hooks (crochets à pointe). Calculating precise purelap exposure (pureau) guarantees triple-layer water shedding, preventing hurricane-force wind uplift and water capillary siphonage even across sheer vertical attic facades.
At a Glance: Key Takeaways
- Fissile Angers-Trélazé Slate: Blue-black metamorphic slate split to 3.5mm–5mm thickness with natural cleft surfaces.
- Copper & Stainless Steel Crochets: 17% chrome stainless or copper wire spring hooks holding slate tails firmly against battens.
- Pureau Exposure Calculation: Mathematical spacing of battens based on slope angle and wind-driven rain geographic exposure.
- Triple Overlap (Recouvrement): Guaranteeing that any penetrating droplet passes over three overlapping slate layers before drainage.
- Anvil and Hammer Trimming (Enclume et Marteau): Dressing slate edges by hand with a slater's hammer (marteau de couvreur).
- Lead & Zinc Apron Flashings: Seamless weatherproofing around dormer cheeks, chimneys, and horizontal curb breaks.
1. Petrography: Why Angers-Trélazé Metamorphic Slate Endures
Unlike brittle artificial fiber-cement tiles or porous clay shingles, authentic French roofing slate (ardoise) is an ultra-dense metamorphic rock formed over 450 million years ago during the Hercynian orogeny. Marine mudstones were subjected to intense tectonic pressure and heat, realigning mica crystals into parallel cleavage planes.
This fine microscopic grain allows quarries in the Loire Valley (Angers) and Galicia to cleave stone blocks into thin, water-impervious shingles measuring 3.5mm to 5mm in thickness. Certified A1-S1-T1 under European standard EN 12326, authentic slate absorbs less than 0.3% water, exhibits total chemical resistance to sulfurous acid urban pollution, and survives over 150 years without structural degradation.
2. Fastening Technology: The Revolution of the Slate Hook (Crochet)
Until the late 19th century, slaters fastened each slate by punching two holes through the stone head and driving copper or forged iron nails into pine roof battens (lattage). While historically authentic for 17th-century châteaux, head-nailing has a major drawback: puncturing the slate introduces stress points that can crack under freeze-thaw cycles or wind vibration.
Modern French Mansard construction overwhelmingly specifies spring-tempered hooks (crochets) manufactured from marine-grade AISI 316 stainless steel or architectural copper. Driven into the batten, the hook clamps the tail of the upper slate firmly against the lower course while supporting the side edges of neighboring slates. This allows thermal expansion, facilitates individual slate replacement in minutes without stripping the roof, and resists aerodynamic suction exceeding 2,000 Pascals.
3. Geometry: Calculating Overlap (Recouvrement) on 75° Slopes
Because the lower brisis slope of a Mansard roof pitches at an extreme 70° to 80°, rainwater drains almost vertically under gravity with zero risk of standing puddles. Consequently, the required headlap (recouvrement) is significantly less than on a low-pitched roof.
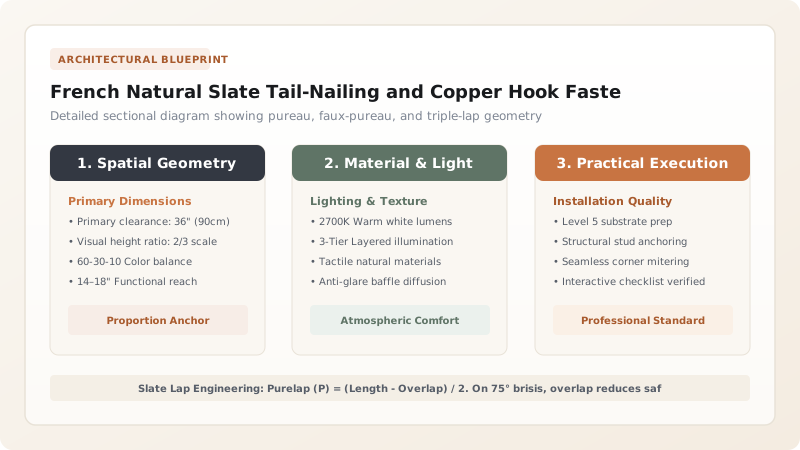
For a standard 300mm x 200mm slate on a 75° pitch exposed to normal Parisian urban wind zones, the required overlap is 70mm. The purelap exposure (pureau) is calculated using the formula: Pureau = (Slate Length - Overlap) / 2 = (300 - 70) / 2 = 115mm. Horizontal pine battens (liteaux) are nailed across rafters at precise 115mm centers, ensuring that every square meter of roof is protected by at least two and a half overlapping layers of solid stone.
Slate Fastening Method Comparison: Nailing vs Hooking
Use this reference table to calculate exact physical dimensions, ratios, and specifications before purchasing:
| Technical Criterion | Direct Head-Nailing (Clouage) | Stainless/Copper Hook (Crochet) | Architectural Best Practice |
|---|---|---|---|
| Fastener Material | Hand-forged copper / zinc nails | AISI 316 stainless / Cu-DHP copper wire | Stainless for urban; Copper for coastal châteaux |
| Slate Hole Punching | Requires 2 punched holes per slate | Zero holes; hook clamps tail & side joints | Hook eliminates brittle micro-fracturing |
| Batten Pitch Tolerance | Strict +/- 2mm batten alignment | Flexible +/- 5mm hook shank play | Hook speeds installation by 40% |
| Wind Suction Resistance | Excellent (holds slate head down) | Superior (clamps exposed tail down) | Hook prevents slate tail flutter during gales |
| Individual Replacement | Requires specialized ripper tool (coupe-clou) | Slid up and hooked in 60 seconds | Hook dramatically reduces ongoing maintenance costs |
Safety & Material Scarcity Constraints
Every successful decoration project must account for physical and environmental constraints:
Quarry Depletion of Historic French Pits
The famous subterranean slate mines of Trélazé closed in 2014; historic châteaux must source matching Spanish Valdeorras veins.
Extreme Fall Hazard
Hooking slates on 80° brisis slopes requires certified roof scaffolding, safety anchor brackets, and tethered tool holsters.
Protocol for Battening and Hook-Laying Mansard Slates
Execute this professional sequence to achieve flawless results without backtracking:
Sub-Roof Membrane & Counter-Battening
Fix breathable vapor-permeable underlayment (HPV) over rafters; nail 25x50mm vertical counter-battens to create ventilation cavity.
Horizontal Liteau Batten Gauge Marking
Mark batten spacing using a timber story pole (pige) calibrated to 115mm purelap; nail 27x27mm treated fir battens horizontally.
Eave Double-Course Doublis Setting
Install eave cant strip and short cut starter slates (doublis) bedded over copper drip edge; nail starter row firmly.
Hook Driving & Lateral Spacing
Drive 70mm pointed stainless steel hooks into the center of battens between adjacent slates; check plumb chalk lines every 1 meter.
Slate Shingle Placement
Slide full slate into the lower hook cradle; ensure upper hook shank nests cleanly into the 4mm gap between adjacent lower slates.
Verge and Valley Interlocking
Cut gable edge slates with slater's guillotine to minimum 1.5-width (ardoise large); nail verges with two copper nails.
Common Mistakes & Countermeasures
Avoid these costly errors that compromise aesthetics, ergonomics, and budget:
Using electro-galvanized mild steel hooks instead of AISI 316 stainless or solid copper
Cutting narrow slivers of slate (< 100mm wide) around window dormers and roof valleys
Project Execution Checklist
Track your physical progress. Checkboxes persist automatically on this device:
Frequently Asked Questions
How long does a properly installed natural slate roof last on a Mansard building?
A top-grade natural slate roof fastened with marine-grade stainless steel or copper hooks typically lasts between 100 and 150 years. In many European cities, 19th-century Haussmann slate roofs remain intact, requiring only timber batten replacement when the underlying wood eventually degrades.
What is an iron pyrite inclusion in roofing slate, and why is it dangerous?
Pyrite (fool's gold, FeS2) is an iron sulfide mineral found in low-quality slate quarries. When exposed to oxygen and rainwater, reactive pyrite oxidizes into sulfuric acid and rust, eating a physical hole right through the center of the slate within 5 to 10 years. Premium slate is rigorously tested to ensure 0% reactive pyrite.


