
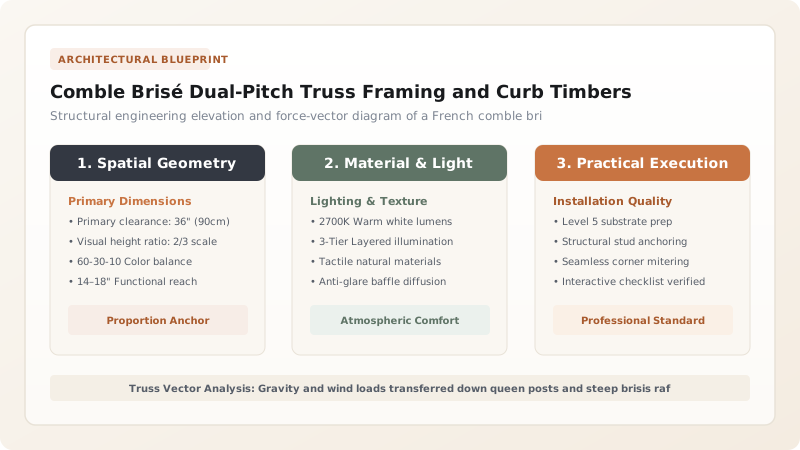
Comble Brisé Dual-Pitch Truss Framing forms the structural skeleton of the authentic French Mansard roof. Invented by François Mansart in the 17th century, the system replaces single-slope triangular timber rafters with a broken truss (comble brisé) featuring two distinct pitches. A massive horizontal curb beam (panne de brisis) supported by twin queen posts (poinçons secondaires) transfers loads at the junction between the near-vertical 75° lower slope (brisis) and the shallow 20° upper slope (terron). This ingenious geometry eliminates triangular truss bracing inside the volume, transforming unusable attic voids into tall, habitably rectangular living floors.
At a Glance: Key Takeaways
- Comble Brisé Dual-Slope Geometry: 75° steep brisis pitch beneath a 15°–20° shallow terron deck.
- Panne de Brisis Curb Beam: Massive continuous oak girder supporting the slope transition and ceiling joists.
- Twin Queen-Post Bracing: Vertical poinçons tied to main floor tie-beams (entraits) freeing central headspace.
- Draw-Bored Mortise & Tenon: Heavy timber joinery pinned with seasoned oak pegs without metallic bolts.
- Diagonal Wind Bracing (Contreventement): Raking struts preventing longitudinal building racking under North Atlantic gales.
- Haussmannian Metric Standardization: Optimized to maximize rentable cubic area within strict municipal cornice height limits.
1. Structural Mechanics: Eliminating the Central King Post
Standard pitched timber roofs rely on a triangular king-post truss where diagonal web struts and a central vertical post bisect the attic volume, rendering the interior virtually uninhabitable. The comble brisé solves this spatial dilemma through mechanical vector splitting.
By introducing a horizontal curb purlin (panne de brisis) supported by twin perimeter queen posts (poinçons secondaires), outward thrust from the shallow upper rafters (chevrons de terron) is collected in compression along the purlin line and directed vertically straight down into heavy floor tie-beams (entraits) seated upon masonry load-bearing party walls. This opens an unobstructed central floor plan spanning 5 to 7 meters with full 2.4-meter ceiling clearances.
2. Joinery Engineering: Trait de Jupiter Scarf Joints and Pegged Tenons
Because Parisian urban apartment blocks frequently span 20 to 30 meters of continuous street frontage, the horizontal curb beam cannot be formed from a single tree trunk. French carpenters employ the celebrated Trait de Jupiter (lightning-bolt scarf joint).
This interlocking, stepped diagonal timber scarf incorporates double folding oak keys (clefs) driven through the center to wedge the adjoining timber balks in unbreakable tension. Vertical posts meet horizontal plates through blind mortise-and-tenon joints secured by hand-whittled hexagonal oak pegs (chevilles) driven through intentionally offset draw-bore holes, pulling the joint tight with hundreds of kilograms of mechanical force.
3. Thermal Physics: Managing Hot Slate and Cold Attic Volumes
The steep brisis rafters absorb intense solar radiation in summer through dark slate, while the shallow zinc deck radiates heat rapidly in winter. Historic Parisian attic renovations require sophisticated continuous back-ventilation planes.
A 40mm counter-battened air space must be maintained directly beneath the roof cladding, fed by continuous hidden intake vents along the zinc gutter cornice and exhausted via continuous louvered ridge cowls. High-density wood fiber insulation or breathable lime-hemp batts are friction-fitted between rafters, backed by a humidity-variable vapor retarder (frein-vapeur hygrovariable) to prevent interior moisture from condensing against cold roof timbers.
French Comble Brisé Structural Timber Sizing Matrix
Use this reference table to calculate exact physical dimensions, ratios, and specifications before purchasing:
| Truss Member | Timber Species | Typical Cross Section (mm) | Primary Stress State | Connection Method |
|---|---|---|---|---|
| Entrait Principal (Tie Beam) | French Oak (Quercus robur) | 200 x 250 to 250 x 300 | High Axial Tension & Bending | Bridle joint on masonry wall plate |
| Poinçon Secondaire (Queen Post) | French Oak / Chestnut | 180 x 180 to 200 x 200 | Axial Compression & Shear | Draw-bored mortise & tenon |
| Panne de Brisis (Curb Purlin) | French Oak / Nord Pine | 200 x 220 to 220 x 260 | Combined Bending & Torsion | Trait de Jupiter scarf joint |
| Chevron de Brisis (Steep Rafter) | Resinous Spruce / Fir | 80 x 100 to 100 x 120 | Shear & Bending (75°) | Birdsmouth notch over curb beam |
| Chevron de Terron (Deck Rafter) | Resinous Spruce / Fir | 80 x 120 to 100 x 150 | Downward Bending (20°) | Skew-nailed tenon at ridge board |
Structural & Access Constraints
Every successful decoration project must account for physical and environmental constraints:
Dense City Crane Restrictions
Lifting 250kg solid oak beams in narrow Haussmannian boulevards requires night crane permits and street closures.
Live Load Dead Weight
Authentic slate, zinc, and timber comble brisé systems exert over 80 kg/m² of dead weight onto centuries-old stone facades.
Carpentry Protocol for Raising a Comble Brisé Timber Frame
Execute this professional sequence to achieve flawless results without backtracking:
Layout on Full-Scale Tracing Floor (Épure)
Scribe full-scale 1:1 chalk geometry of the truss onto the carpentry loft floor using traditional French stereotomy (l'art du trait).
Tie-Beam (Entrait) Hoisting & Bedding
Crane primary oak tie-beams onto masonry wall tops; bed timber ends over slate shims and lime mortar with 10mm end-grain air gaps.
Queen Post & Bracing Assembly
Erect vertical queen posts; insert diagonal anti-buckling braces (aisseliers); drive seasoned oak draw-pins until joints seat flush.
Panne de Brisis Curb Setting
Drop horizontal curb beams into queen post tenons; lock Trait de Jupiter splices with hardwood folding wedges.
Brisis Rafter Notching
Plumb and nail 75° steep rafters against the exterior curb face; form birdsmouth notches over the masonry sablière wall plate.
Terron Deck Framing & Rigidity Locking
Install shallow 20° deck rafters from curb purlin to central ridge board; nail diagonal bridging to guarantee windward stability.
Common Mistakes & Countermeasures
Avoid these costly errors that compromise aesthetics, ergonomics, and budget:
Enclosing oak tie-beam ends directly inside wet masonry or Portland cement mortar
Cutting away queen-post diagonal knee braces during modern loft conversions
Project Execution Checklist
Track your physical progress. Checkboxes persist automatically on this device:
Frequently Asked Questions
How did François Mansart's roof design evade 17th-century building taxes in Paris?
In 17th-century Paris, municipal building regulations taxed houses based on the number of masonry floor stories below the primary roof cornice. By breaking the roof slope into a near-vertical lower pitch containing functional windows, Mansart allowed property owners to add an entire habitable floor under the roof without technically increasing the taxable wall height of the building.
Can steel beams replace traditional oak rafters in Mansard restorations?
In non-listed modern construction, structural steel portals are often used. However, in historic sectors of Paris, Architectes des Bâtiments de France (ABF) mandate traditional oak or Douglas fir timber frames to match the original thermal movement and structural elasticity of historic masonry party walls.


