
Traditional French Mansard Roof Carpentry and Zinc Dormers represent the iconic architectural crown of Parisian and French classical urban architecture. Popularized by 17th-century Royal Architect François Mansart and codified during Baron Haussmann's monumental 19th-century transformation of Paris, the Mansard roof (comble brisé) features a dual-pitch profile: a steep lower slope (brisis, typically 75° to 80°) punctuated by ornate zinc and stone dormers (lucarnes), and a shallow upper roof (terron, 15° to 30°). This heavy-timber framing maximized usable, tax-free attic residential living space beneath municipal building height limits.
At a Glance: Key Takeaways
- Comble Brisé Dual-Pitch Truss: Steep lower slope (brisis) and shallow upper slope (terron) meeting at a horizontal curb beam.
- Attic Floor Maximization: Converting formerly wasted crawlspace attics into full-height, habitable residential apartments.
- Natural Slate Cladding (Ardoise): Angers slate nailed with copper hooks, providing 100+ years of fire-proof water-shedding.
- Standing-Seam Zinc Roofing: Lightweight VMZINC natural zinc sheets crimped with mechanical seams across upper roofs.
- Ornate Zinc Lucarne Dormers: Pedimented dormers and round bullseye windows (œils-de-bœuf) venting and illuminating bedrooms.
- Haussmannian Urban Standard: Defining the visual silhouette of Paris's grand 6-story limestone boulevards.
In-Depth Guides in this Directory
Explore specialized subtopic blueprints, technical dimensions, and execution checklists:
Comble Brisé Dual-Pitch Truss Framing and Curb Timbers
Carpentry treatise on French Mansard comble brisé trusses: queen posts (poinçons), curb purlins (pannes de brisis), mortise-and-tenon scarfing, and attic spatial engineering.
French Natural Slate Tail-Nailing and Copper Hook Fastening
Technical roofing manual for French natural slate (Ardoise d'Angers): head-nailing, stainless/copper hooks (crochets), purelap calculations, and storm wind resistance on steep Mansards.
Standing-Seam Zinc Lucarne Dormers and Bullseye Oculi
Architectural zinc sheet metalcraft guide: standing-seam cladding (joint debout), stamped zinc bullseye dormers (œil-de-bœuf), expansion clips, and soldering protocols.
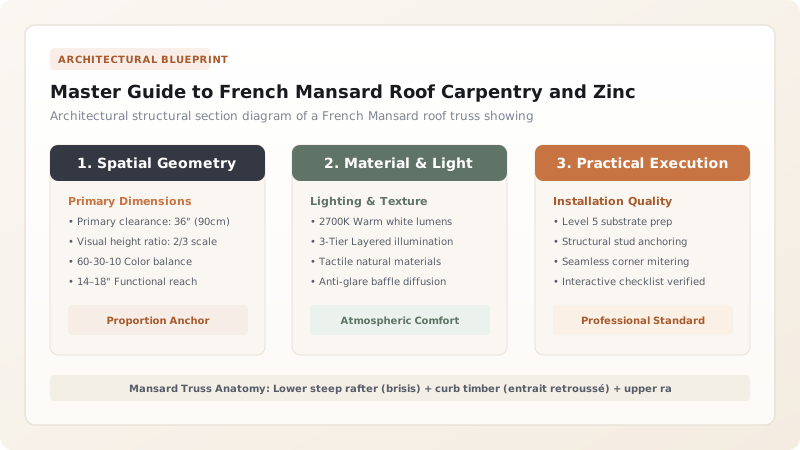
1. François Mansart and the Haussmannian Transformation of Paris
While dual-pitch roofs appeared in the 16th century with Pierre Lescot at the Louvre, the system was perfected and popularized by master architect François Mansart (1598–1666) during the French Classical Baroque. Mansart realized that Parisian municipal building regulations restricted facade wall height measured to the eaves line, but ignored the roof profile.
By breaking the roof into two distinct pitches, Mansart legally created an entire extra story of luxury residential accommodation. In the 1850s, Baron Haussmann and Emperor Napoleon III mandated the Mansard roof across all new Parisian boulevards, creating the uniform, sea of blue-gray slate and zinc rooftops that defines Paris today.
2. Structural Mechanics: The Comble Brisé Heavy-Timber Truss
The engineering foundation of the Mansard roof is the comble brisé (broken roof truss), framed from French oak or Scots pine:
- The Brisis (Lower Slope): Rafters pitched at a dramatic 70° to 80° angle, rising nearly vertically from the exterior limestone cornice to create full ceiling height inside the attic rooms.
- The Ligne de Brisis (The Curb): A heavy horizontal timber purlin (panne de brisis) supported by braced queen posts, marking the structural transition where the roof angle breaks.
- The Terron (Upper Slope): Shallow rafters sloping at 15° to 30° up to the main ridge, shedding water while minimizing external visual bulk from the street below.
3. The Art of the Couvreur-Zingueur: Slates and Zinc Dormers
The weather envelope of a Mansard roof is divided between two complementary noble materials: the steep lower slope is clad in natural blue-black slate (ardoise d'Angers) fastened with copper hooks, while the shallow upper deck and dormers are clad in natural zinc.
Specialized Parisian roofers—the celebrated couvreurs-zingueurs—hand-form standing-seam zinc sheets, decorative gutters (gouttières havraises), and magnificent lucarnes (dormers) adorned with carved pediments, scrolled brackets, and circular bullseye windows (œils-de-bœuf) stamped from sheet zinc.
French Mansard Roof Structural Component Specifications
Use this reference table to calculate exact physical dimensions, ratios, and specifications before purchasing:
| Roof Zone | French Term | Pitch / Slope (°) | Cladding Material | Structural / Environmental Role |
|---|---|---|---|---|
| Lower Steep Slope | Brisis | 70° - 80° Pitch | Natural fissile slate (Ardoise) | Creates full interior wall height; sheds rain instantly |
| Upper Shallow Deck | Terron | 15° - 30° Pitch | Standing-seam VMZINC sheets | Shallow roof envelope; minimizes street shadow |
| Curb Purlin Beam | Panne de Brisis | Horizontal beam line | Heavy oak / pine girder (200x250mm) | Carries rafter transition joint & internal ceiling joists |
| Gabled Dormer | Lucarne Classique | Vertical wall dormer | Zinc-clad timber frame + slate cheeks | Daylight, ventilation, and emergency fire egress |
| Bullseye Dormer | Œil-de-Bœuf | Circular / oval opening | Repoussé stamped sheet zinc | Attic service room illumination & baroque ornament |
Urban & Safety Constraints
Every successful decoration project must account for physical and environmental constraints:
Severe Parisian Working Heights
Couvreurs-zingueurs work on 6-story 75° roof pitches 25 meters above street traffic, requiring specialized rope harnesses and rooftop ladder brackets.
Municipal Heritage Protections
The zinc rooftops of Paris are candidate UNESCO World Heritage; modifying roof profiles or using synthetic slates is strictly illegal.
Protocol for Framing, Slating, and Zinc-Flashing a French Mansard Roof
Execute this professional sequence to achieve flawless results without backtracking:
Oak Tie-Beam & Queen-Post Framing
Frame lower oak tie-beams (entraits) across masonry walls; erect vertical queen-posts (poinçons secondaires) with mortise-and-tenon joints.
Brisis Curb Timber (Panne) Setting
Hoist horizontal curb purlin beams atop queen posts; secure with oak draw-bored trenails; establish the continuous ligne de brisis.
Dual-Pitch Rafter Erection
Erect steep 75° brisis rafters from wall plate to curb; erect shallow 20° terron rafters from curb to center ridge tree.
Lucarne Dormer Timber Framing
Frame dormer window openings between principal rafters; install canted dormer cheek studs and pediment rafters.
Angers Slate Hook-Nailing
Fix sawn timber battens across brisis; lay natural Angers slates overlapping two-thirds; fasten each slate with 17% stainless/copper hooks.
Standing-Seam Zinc Terron & Dormer Cladding
Lay continuous pine volige boarding over terron; install 0.7mm natural zinc sheets crimped with double-lock standing seams.
Common Mistakes & Countermeasures
Avoid these costly errors that compromise aesthetics, ergonomics, and budget:
Laying standing-seam zinc sheets directly over unventilated plywood or oriented strand board (OSB)
Omitting lead or zinc counter-flashing along the horizontal curb break (ligne de brisis)
Project Execution Checklist
Track your physical progress. Checkboxes persist automatically on this device:
Frequently Asked Questions
Why did Haussmann mandate zinc instead of lead or slate for upper Mansard decks?
Zinc was perfected in the early 19th century in Belgium (Vieille Montagne). It is vastly lighter than lead or tile, highly malleable, non-combustible, and forms an attractive protective gray patina under atmospheric oxidation, while allowing shallow 15° roof pitches that traditional slates cannot weather.
What is the historical meaning of the 'Chambre de Bonne' in a Mansard roof?
In 19th-century Parisian apartment buildings, the top floor directly under the Mansard roof was divided into small single rooms (chambres de bonne) housing domestic servants, cooks, and students, accessible via a narrow rear service staircase (escalier de service). Today, these skylit attic rooms are prized luxury studio apartments.


