
Tongue-and-Groove Floating Framing and Réhauts Damp-Proofing provides the vital architectural engineering that preserves French boiserie for centuries. Sited within massive stone masonry châteaux, wood paneling faces catastrophic risks from rising damp and seasonal humidity shifts. Master joiners engineer a dual defense: the oak panels feature chamfered floating field panels (panneaux à plate-bande) resting unglued inside deep grooved stiles with 3mm expansion tolerances, while the entire assembly is suspended 25mm to 40mm away from masonry on an independent network of ventilated softwood battens (tasseautage) with rear asphaltum or lead damp-proof shields.
At a Glance: Key Takeaways
- Panneau à Plate-Bande Floating Panel: Raised center field with beveled edges floating free inside grooved frame stiles.
- 3mm Expansion Clearance: Preventing cross-grain wood splitting during winter desiccation and summer monsoon swelling.
- Tasseautage Cavity Framing: Pressure-treated softwood battens isolating oak boiserie 25mm–40mm from stone walls.
- Continuous Cavity Ventilation: Hidden airflow slots in baseboards (plinthes) and cornices circulating dry indoor air behind panels.
- Draw-Bored Pegged Tenons: Assembling structural frames with dry oak trenails without metal fasteners.
- Rear Bituminous Vapor Shields: Coating the rear face of oak panels with natural asphaltum to block wall dampness.
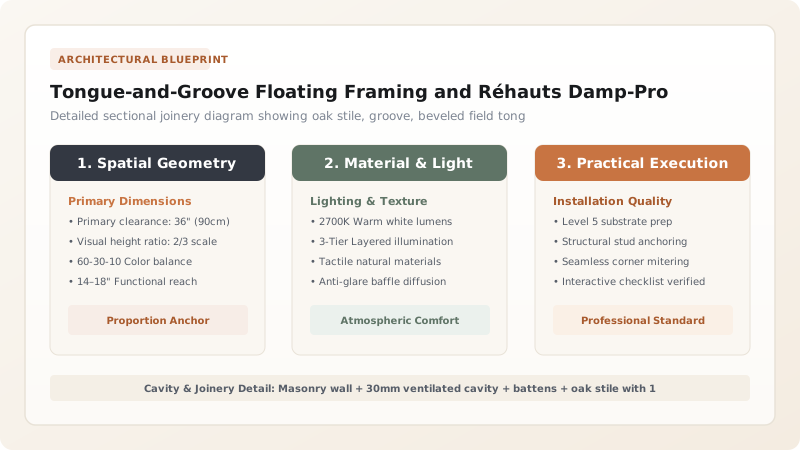
1. Wood Physics: The Unstoppable Force of Wood Swelling
Wood is an anisotropic hygroscopic sponge. Across seasonal indoor humidity swings from 35% in winter heating to 80% in humid summer, a 600mm wide solid oak panel will expand and contract across its tangential grain by up to 12mm to 15mm.
If this panel were glued or nailed rigidly into a frame, the hydraulic pressure of the expanding wood would blow the frame joints apart; in winter, shrinking wood would rip the panel open down the center. The panneau à plate-bande solves this: the central panel is milled with a 10mm tongue around its four edges, seated inside a 13mm deep groove in the outer frame stiles. No glue or nails are ever applied to the field panel, allowing it to glide silently like a piston as humidity shifts.
2. Substrate Physics: Tasseautage and the Ventilated Air Gap
Châteaux and Parisian mansions were constructed of massive limestone (pierre de taille) or rubble masonry. These thick walls act as thermal sponges that collect condensation and wick rising groundwater.
To protect precious oak boiserie, carpenters never allow wood to touch masonry. They install tasseautage (battening): a rigid grid of treated Scots pine or fir battens shimmed perfectly plumb. The oak boiserie is screwed or French-cleated to the battens, preserving a 25mm to 40mm continuous air gap behind the paneling. Crucially, hidden 10mm ventilation grilles are incorporated into the bottom baseboard (plinthe) and top cornice, allowing room air to circulate behind the panels, evaporating condensation before fungal rot can form.
3. Barrier Protection: Bituminous Back-Priming and Reversible Hanging
In addition to air circulation, historic French joiners applied a protective damp-proof barrier to the hidden rear face of every oak panel before installation. They coated the raw back with hot Judean bitumen, pine pitch, or red lead primer (minium de plomb).
This impervious hydrophobic seal prevents cold masonry dampness from penetrating the rear of the wood while the front face is kept conditioned by the salon air. Preventing moisture differentials between front and rear faces is the primary reason why 300-year-old Versailles boiserie remains dead flat without cupping or bowing.
Boiserie Joinery Tolerances & Cavity Standards
Use this reference table to calculate exact physical dimensions, ratios, and specifications before purchasing:
| Joinery Component | Material Specification | Machining Dimension (mm) | Expansion Tolerance | Fastening System |
|---|---|---|---|---|
| Outer Frame Stile (Montant) | Quarter-sawn French Oak | 30mm thick x 90mm wide | N/A (rigid structural frame) | Mortise & tenon with oak draw-pins |
| Frame Receiving Groove | Milled into stile edge | 10mm wide x 13mm deep | 3mm clearance at groove bottom | Houses floating tongue |
| Field Panel (Plate-Bande) | Bookmatched French Oak | 22mm center, beveled to 9mm | Floating clearance (3mm all sides) | Zero glue / zero fasteners |
| Substrate Batten (Tasseau) | Treated Scots Pine | 35mm x 50mm rectangular | Shimmed plumb to +/- 1mm | Bolted into masonry with brass anchors |
| Air Ventilation Cavity | Continuous airspace | 25mm - 40mm clear gap | Continuous airflow chimney | Intake at plinthe; exhaust at cornice |
Acoustic & Alignment Constraints
Every successful decoration project must account for physical and environmental constraints:
Irregular Historic Stone Walls
Ancient château stone walls are rarely plumb, varying by up to 50mm; battens must be individually laser-shimmed to create a dead-square framework.
Acoustic Drum Effect
Uninsulated wooden wall cavities can create hollow drum echoes; modern installations pack breathable mineral wool into the cavity while preserving airflow.
Protocol for Machining and Installing Floating Boiserie Panels
Execute this professional sequence to achieve flawless results without backtracking:
Quarter-Sawn Oak Selection
Select dry quarter-sawn oak boards; dress all faces dead flat on jointer; ensure growth rings run at 60°–90° to face to prevent cupping.
Mortise-and-Tenon Frame Joinery
Cut haunched mortise-and-tenon joints on stiles and rails; plow continuous 10mm wide by 13mm deep groove along all inner edges.
Field Panel Plate-Bande Beveling
Plane the central field panel; bevel the perimeter edges at a shallow 15° angle down to a 9mm tongue that slides smoothly into frame grooves.
Dry Test Assembly & Pegging
Assemble frame with panel inserted dry; verify 3mm expansion play; glue tenons with hide glue; drive draw-bored oak pegs through mortises.
Rear Bituminous Back-Priming
Coat the entire rear face of the assembled boiserie panel with breathable linseed-pine tar primer or bitumen to block substrate damp.
Cleating onto Tasseaux Battens
Hang panels onto pre-leveled wall battens using interlocking French cleats; verify continuous 25mm air cavity from base to crown.
Common Mistakes & Countermeasures
Avoid these costly errors that compromise aesthetics, ergonomics, and budget:
Running fastening screws straight through the face of the floating center panel into the wall
Sealing the top and bottom of the batten cavity with foam or plaster
Project Execution Checklist
Track your physical progress. Checkboxes persist automatically on this device:
Frequently Asked Questions
How do you hide the screws used to mount boiserie onto the wall battens?
Historic joiners used three clever methods: first, screws were driven through the rebate of the outer stile where it is subsequently covered by a decorative planted bead molding; second, panels were hung on interlocking wooden bevel cleats (French cleats) mounted entirely on the rear; third, screws were countersunk deep into the oak frame and plugged with matching grain-aligned oak plugs carved to match the surrounding molding.
Why does a plate-bande panel have a raised center and beveled edges?
The raised field (plate-bande) serves two functions: visually, the shallow beveled perimeter creates an elegant shadow line that recedes from the eye, giving the central panel visual depth and importance; structurally, the thick 22mm center provides substantial stiffness and thermal mass, while the thinned 9mm edges can fit neatly into a standard 10mm frame groove without requiring massive, clumsy frame timbers.


