
Zhaobi Spirit Screens and Yin-Yang Feng Shui Deflection represent the metaphysical and spatial defense system of traditional Chinese architecture. Positioned either outside or immediately inside the main courtyard gate (siheyuan), the freestanding Zhaobi (or Yingbi) screen wall prevents straight-line movement. In Feng Shui cosmology, malevolent spirits (gui) and harsh wind gusts (sha-qi) can only travel in rigid linear paths. The screen wall deflects straight-line forces, channeling gentle, curved vital energy (sheng-qi) into the compound while providing total visual privacy and displaying monumental carved brick auspicious rebuses.
At a Glance: Key Takeaways
- Metaphysical Qi Rectification: Deflecting rigid sha-qi and encouraging harmonious, meandering sheng-qi flows.
- Tripartite Architectural Anatomy: Sumeru pedestal base (Xumi-zuo), central relief box (Xin-zi), and overhanging tile roof.
- Three Spatial Typologies: Outer street screen (Yingbi), inner courtyard screen (Zhaobi), and wing screen walls (Ba-zi bi).
- Visual Privacy Barrier: Preventing outside pedestrians from peering into the private domestic chambers of the family.
- Auspicious Central Medallion (Xin-zi): High-relief blue brick carving depicting Nine Dragons, Qilin, or Five Bats.
- Ceramic Roof Eave Protection: Miniature bracket sets (dougong) and glazed clay tiles protecting carved brick from rain.
1. Feng Shui Principles: Transforming Sha-Qi into Sheng-Qi
In Chinese geomancy (Feng Shui), the layout of a building governs the physical health, prosperity, and spiritual fortune of the lineage. Rigid straight lines, rushing winds, and open sightlines are considered sha-qi (killing or destructive energy), associated with malicious supernatural entities who lack joints and can only travel forward in straight vectors.
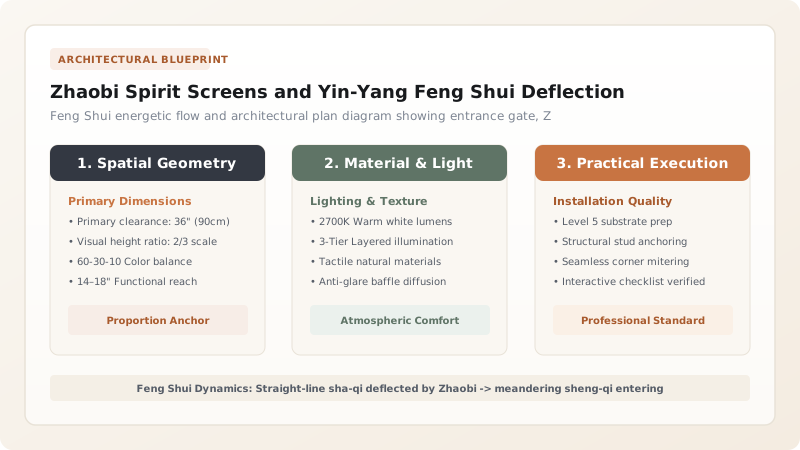
The Zhaobi (spirit screen wall) is an energetic shield. Placed directly on the central entrance axis, it halts the frontal assault of rushing energy. Arriving qi strikes the wall and is forced to circulate in gentle, curved arcs (yin-yang meander), transforming into nurturing sheng-qi (life-giving energy) that enriches the family compound.
2. The Three Spatial Screen Typologies
Chinese architecture deploys screen walls in three distinct urban locations:
- Outer Screen Wall (Yingbi): Erected on the opposite side of the public street facing the main compound gate, claiming exterior urban space and marking the aristocratic presence of the residence.
- Inner Screen Wall (Zhaobi): Erected inside the main gateway (Damen) facing the first entry courtyard, forcing arriving visitors to turn 90° right or left to enter the formal reception halls.
- Wing Screen Walls (Ba-zi bi / Character-Eight Walls): Splayed at a 45° angle on either side of the exterior entrance portal, resembling the flared Chinese character for eight (八), welcoming guests with expansive architectural arms.
3. The Tripartite Classical Anatomy: Base, Body, and Roof
Every classical Zhaobi is organized into a strict tripartite vertical hierarchy rooted in Buddhist cosmology:
- The Pedestal (Xumi-zuo / Sumeru Base): A heavy stepped masonry plinth carved with lotus petals and lion faces, representing the sacred Buddhist cosmic mountain (Mount Sumeru) anchoring the wall into the earth.
- The Body (Xin-zi / Heart Box): A framed rectangular panel lined with carved blue-gray brick panels, dominated by a central circular or diamond medallion depicting mythical beasts, dragons, or blooming peonies.
- The Crown (Fang-wu / Roof Eave): A full miniature timber or ceramic tiled roof complete with overhanging eaves, carved rafter ends, miniature bracket sets (dougong), and decorative ridge beasts (chiwen) that shed rainwater clear of the carved reliefs.
Chinese Screen Wall Typologies & Proportional Hierarchy
Use this reference table to calculate exact physical dimensions, ratios, and specifications before purchasing:
| Screen Wall Typology | Chinese Name | Spatial Location | Typical Width & Height | Feng Shui & Social Role |
|---|---|---|---|---|
| Inner Spirit Screen | Nei Zhaobi | Inside entry gate in first courtyard | 3.5m - 5.0m width x 3.2m height | Blocks public gaze; deflects direct gate qi |
| Outer Street Screen | Wai Yingbi | Across street opposite entrance portal | 6.0m - 12.0m width x 4.5m height | Proclaims family prestige; halts street traffic |
| Flared Wing Screens | Ba-zi bi (八字壁) | Flanking gate entrance at 45° angle | 2.5m - 4.0m width each | Welcomes arriving dignitaries; funnels auspicious qi |
| Imperial Nine-Dragon Screen | Jiulong Bi | Palace courtyards & imperial temples | 15.0m - 30.0m width x 6.0m height | Supreme imperial authority; nine dragons in glazed ceramic |
Structural & Urban Constraints
Every successful decoration project must account for physical and environmental constraints:
Severe Wind-Overturning Loads
A freestanding 4-meter tall masonry wall has high wind exposure; foundations must incorporate heavy subterranean spread footings.
Vehicle Turning Radii in Courtyards
Screen walls in modern repurposed courtyards must not obstruct emergency vehicle or maintenance access.
Protocol for Laying Out and Framing a Traditional Zhaobi Screen Wall
Execute this professional sequence to achieve flawless results without backtracking:
Geomantic Compass Alignment (Luo Pan)
Establish central axial coordinates using Feng Shui Luo Pan compass; align screen wall perpendicular to entrance portal line.
Foundation Trenching & Sub-Base Pouring
Excavate 1-meter foundation trench; compact crushed stone base; lay lime-pozzolan masonry footing.
Sumeru Pedestal (Xumi-zuo) Construction
Build stepped Sumeru plinth from dense blue bricks; carve classical lotus relief on waistband; check dead-level alignment.
Core Brick Masonry & Frame Setting
Erect internal structural brick core; frame central relief box (xin-zi) using smooth molded blue-gray border bricks.
Carved Brick Medallion Setting
Bed pre-carved central medallion blocks using sticky-rice lime slurry; verify hairline 1mm joint spacing; sponge face clean.
Miniature Tile Eave Roofing
Install miniature timber or brick dougong brackets; lay cylindrical glazed gray clay roof tiles with 200mm overhang; set ridge beasts.
Common Mistakes & Countermeasures
Avoid these costly errors that compromise aesthetics, ergonomics, and budget:
Positioning the Zhaobi too close to the front entrance gate (< 1.5 meters clearance)
Constructing the screen wall without an overhanging tiled roof eave
Project Execution Checklist
Track your physical progress. Checkboxes persist automatically on this device:
Frequently Asked Questions
Why is the central panel of a Zhaobi called the 'Xin-zi'?
Xin-zi translates literally to 'the Heart Son' or 'the Heart Box.' Just as the heart is the core vital organ of the human body, the central panel is the spiritual and aesthetic heart of the screen wall, containing the most sacred and artistically complex carved reliefs.
Can a Zhaobi screen wall be incorporated into a modern residential home?
Yes. Modern architects frequently adapt the Zhaobi concept into contemporary entry foyers as a decorative partition screen wall made of carved brick, timber lattice, or frosted glass, creating visual privacy, acoustically separating the foyer from living spaces, and honoring traditional Feng Shui flow.


