
Asta Kosala Kosali is the traditional Balinese architectural canon that integrates spatial cosmology with anthropomorphic dimensions. Derived from Vedic Vastu Shastra and local animist traditions, it dictates the 9-square spatial grid (Sanga Mandala), building orientations based on sacred mountain (Kaja) and sea (Kelod) axes, and calculates dimensional proportions directly from the body measurements (depa, tampak, cengkang) of the head of household.
At a Glance: Key Takeaways
- Philosophical Core: Tri Hita Karana—harmony between God (Parahyangan), humanity (Pawongan), and nature (Palemahan).
- Spatial Matrix: Sanga Mandala—nine-square grid aligning sacred shrines to Kaja-Kangin (mountain sunrise sector).
- Cardinal Axes: Kaja (toward Mount Agung / sacred high) and Kelod (toward the sea / impure low).
- Anthropomorphic Units: Depa (arm span), tampak (footprint), cengkang (span of thumb to middle finger), rai (fist).
- Hierarchical Zoning: Utama (sacred head), Madya (neutral body / human dwelling), Nista (impure waste / entrance).
- Architectural Undagi: The sacred master builder who acts as priest, surveyor, carpenter, and astrologer.
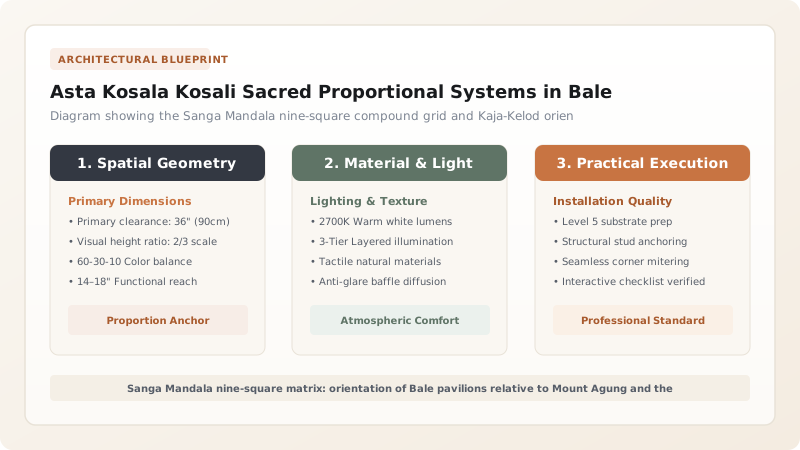
Tri Hita Karana and the Sanga Mandala Nine-Square Grid
In Balinese belief, space is never neutral; it is charged with cosmic spiritual energy. The entire domestic compound (pekarangan) is organized around the Sanga Mandala, an orthogonal nine-square grid defined by the intersection of two sacred directional axes:
- Kaja – Kelod: The axis running from the sacred volcanic peaks (Mount Agung / Kaja) down to the sea (Kelod).
- Kangin – Kauh: The celestial axis running from sunrise (Kangin) to sunset (Kauh).
The most sacred sector—the northeast intersection of Kaja and Kangin—is reserved exclusively for the family ancestral temple (Sanggah Kemulan). Working pavilions, kitchens, and animal pens are relegated to the profane Kelod-Kauh sector, while residential Bale pavilions occupy the balanced center (Madya).
Anthropomorphic Dimensioning: The Householder's Body as Blueprint
Before felling trees or carving stone, the undagi measures the physical body of the father or family patriarch. Every architectural dimension is a direct mathematical multiple of these anatomical benchmarks:
- Depa: The horizontal span between the tips of the middle fingers with arms outstretched (approx. 1.70m–1.85m), used for overall building width.
- Tampak: The exact length of the barefoot sole, used for setting post spacings and stair step depths.
- Cengkang: The distance between the extended thumb and middle fingertip, used for beam thicknesses.
- Rai: The width of the clenched fist, used for carving reliefs and molding projections.
To ensure good fortune, the undagi adds a specific fractional unit called the pangurip (life-giver) to every structural dimension, ensuring that the finished room resonates harmoniously with the life-force of the inhabitant.
Pavilion Typology: Functional Specialization within the Compound
A complete Balinese home is not a single enclosed house under one roof; it is an organic village of specialized pavilions arranged within high compound walls:
- Bale Dangin (East Pavilion): Sited in the auspicious sunrise quarter; dedicated to life-cycle ceremonies, weddings, tooth-filing rituals, and honoring sacred elders.
- Bale Dauh (West Pavilion): Sited in the western sector; serves as daily living quarters, informal reception space, and sleeping area for youth.
- Bale Meten (North Pavilion): The only fully walled structure; serves as the matrimonial sanctuary and repository for family heirlooms.
Bale Pavilion Typologies and Sanga Mandala Grid Placement
Use this reference table to calculate exact physical dimensions, ratios, and specifications before purchasing:
| Pavilion Name | Mandala Sector | Structural Form | Roof Pitch & Columns | Sacred Function |
|---|---|---|---|---|
| Sanggah Kemulan | Utama-Kangin (NE) | Elevated timber shrines | High meru thatched roofs | Ancestral family temple |
| Bale Meten / Daja | Utama-Kaja (North) | Walled 8-post enclosed bale | Steep 4-sided alang-alang hip | Matrimonial bed & heirlooms |
| Bale Dangin | Madya-Kangin (East) | Open-sided 6 or 8-post bale | Alang-alang thatch on sendi | Sacred rites of passage |
| Bale Dauh | Madya-Kauh (West) | Open-sided 8 or 12-post bale | Generous eaves; tiled or thatch | Workroom & guest reception |
| Paon (Kitchen) | Nista-Kelod (South) | Open timber wattle hearth | Simple hip roof with smoke vent | Food preparation & hearth fire |
Practical Constraints
Every successful decoration project must account for physical and environmental constraints:
Constrained urban residential lot sizes that cannot accommodate full 9-square Sanga Mandala compounds
Mitigation: Condense pavilions vertically while strictly maintaining horizontal directional axes (shrines always on upper mountain side).
Execution Blueprint & Craftsmanship Sequence
Execute this professional sequence to achieve flawless results without backtracking:
Perform Body Calibration of Family Patriarch
Measure householder's depa, tampak, cengkang, and musti using a fresh bamboo measuring rod (siku titir).
Scribe Siku Titir Bamboo Master Standard
Notch anthropomorphic dimensions and auspicious pangurip fractions onto bamboo stick; this rod guides all cuts.
Lay Out Sanga Mandala Grid on Building Plot
Stake nine-square grid on ground with string lines aligned to mountain peak (Kaja) and sunrise (Kangin).
Position Pavilion Centers According to Astrological Chart
Consult Balinese Pawukon calendar to determine auspicious date (Dewasa Ayu) to break ground and erect posts.
Dimension Post Centers Using Depa and Tampak Ratios
Set column centerlines using exact multiples of the patriarch's foot length (e.g. 7 tampak plus 1 pangurip).
Perform Melaspas Sacred Consecration Ritual
Conduct purification ceremony with Hindu-Balinese offerings, infusing living spirit into completed timber structure.
Common Mistakes & Countermeasures
Avoid these costly errors that compromise aesthetics, ergonomics, and budget:
Using a standardized Western architect's tape measure for Balinese Bale layouts
Placing the kitchen or septic system in the Kaja-Kangin (northeast) sector
Project Execution Checklist
Track your physical progress. Checkboxes persist automatically on this device:
Frequently Asked Questions
What is the role of an undagi in Balinese society?
An undagi is not merely a carpenter; he is a consecrated master craftsman, architect, priest, and geomancer initiated into the sacred lore of the palm-leaf manuscripts (Lontar).
What is 'pangurip' in Balinese architectural measurement?
Pangurip literally means 'that which gives life'. It is an extra fraction (typically one finger-width) added to dimensional spans to ensure the building is conceptually 'alive' rather than static and dead.


