
Balinese Bale pavilions are sacred open-sided timber post-and-beam architectural structures constructed according to the cosmic proportional canon of Asta Kosala Kosali. Characterized by freestanding hardwood or coconut palm columns (tiang) resting unanchored on carved volcanic stone plinths (sendi), mortise-and-tenon tied ring beams, and high-pitched hip roofs thatched with dense layers of wild imperata grass (alang-alang), Bale pavilions provide seismic isolation, continuous tropical ventilation, and deep shaded shelter.
At a Glance: Key Takeaways
- Cosmic Proportional Canon: Governed by Asta Kosala Kosali, using the anatomical measurements (rai, tampak) of the householder.
- Primary Timber Palette: Mature coconut palm timber (glugu), teak (jati), and jackfruit wood (kayu nangka).
- Seismic Plinth Physics: Timber columns rest without mortar or bolts on raised volcanic tuff stone bases (sendi).
- Thatch Material: Dense mountain-harvested cogon grass (Imperata cylindrica / alang-alang) bound with split bamboo laths.
- Roof Ventilation & Pitch: Steep 45°–55° roof pitch promoting rapid monsoon drainage and natural chimney updraft.
- Cultural Typologies: Bale Dangin (ceremonial east pavilion), Bale Dauh (west residential), and Bale Kulkul (drum tower).
In-Depth Guides in this Directory
Explore specialized subtopic blueprints, technical dimensions, and execution checklists:
Alang-Alang Grass Selection, Layering, and Ridge Capping
Technical guide to Balinese alang-alang thatch: grass harvesting, kreb panel weaving, step layering, ijuk lashing, and bumbungan ridge capping.
Sendi Stone Pedestals and Mortise Bracket Joinery Mechanics
Engineering guide to Balinese Bale joinery: volcanic andesite sendi stone pedestals, lambang mortise-and-tenon cages, and sliding seismic damping.
Asta Kosala Kosali Sacred Proportional Systems in Bale Design
Architectural and philosophical guide to Asta Kosala Kosali: Sanga Mandala 9-square zoning, Tri Hita Karana, and anatomical measuring units in Balinese Bale architecture.
Asta Kosala Kosali: The Cosmic Anatomical Proportions
In traditional Balinese architecture, building is a sacred ritual governed by the ancient manuscript Asta Kosala Kosali. Unlike Western architecture based on standardized metric units, a Balinese compound is proportioned directly to the body of the family head (undagi). Units such as the depa (arm span), tampak (foot length), and rai (fist width) determine post spacing, ceiling heights, and pavilion dimensions.
This anthropomorphic design ensures harmonious vibrational resonance between the human occupant (microcosm / Bhuana Alit) and the architectural cosmos (macrocosm / Bhuana Agung). The open-air Bale pavilion represents the human torso—open, breathing, and balanced between the earthen realm below and the spirit realm of the soaring thatched roof.
Seismic Isolation Physics: Unanchored Sendi Plinths
Bali sits directly upon the seismically volatile Pacific Ring of Fire. To survive violent earthquakes, traditional master builders (undagi) engineered an ingenious seismic base-isolation system. Timber columns (tiang) are never embedded into the ground or bolted to concrete.
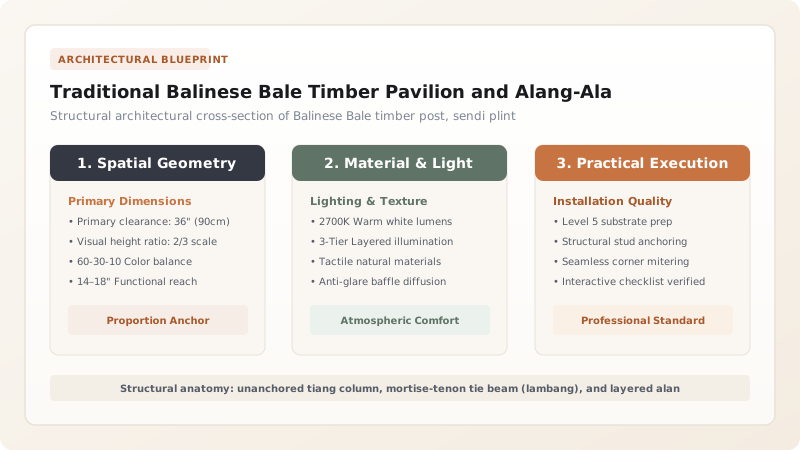
Instead, each cylindrical or faceted column rests freely upon an individually carved volcanic andesite stone pedestal known as a sendi. A shallow wooden locating tenon (often called the 'umbilical cord') slots into a loose recess in the stone. During an earthquake, the stone foundations slide and rock underneath the pavilion without transmitting destructive shear forces upward, allowing the entire flexible mortise-and-tenon timber cage to sway harmlessly.
Alang-Alang Grass Thatching: Thermal & Monsoon Dynamics
The signature feature of the Bale is its thick, golden-brown thatched roof crafted from alang-alang (cogon grass, Imperata cylindrica). Harvested from dry upland slopes, the grass is naturally rich in silica, making it tough, water-repellent, and rot-resistant.
Craftsmen weave the dried grass stalks into continuous 3-meter-long panels called kreb, bound tightly around split bamboo laths using wild sugar-palm rope (tali ijuk). These panels are overlapped in dense, stepped layers on the bamboo rafters with an exposure of just 100mm to 150mm. The resulting 200mm-thick thatch mattress acts as an exceptional acoustic dampener and thermal insulator, blocking 95% of equatorial solar radiation while allowing hot indoor air to escape continuously through microscopic grass interstices.
Architectural Timber Species for Balinese Bale Construction
Use this reference table to calculate exact physical dimensions, ratios, and specifications before purchasing:
| Timber Species | Balinese Name | Density & Hardness | Structural Role | Atmospheric Durability |
|---|---|---|---|---|
| Mature Coconut Palm (Cocos nucifera) | Kayu Glugu | High (fibrous outer trunk) | Primary perimeter columns (tiang) | Excellent under shade; oil regularly |
| Teak (Tectona grandis) | Kayu Jati | Very High (Janka 1,070 lbf) | Carved capitals, beams, and ring beams | Immune to rot and subterranean termites |
| Jackfruit Wood (Artocarpus heterophyllus) | Kayu Nangka | Medium-High (golden yellow) | Sacred shrine framing & carved brackets | Resistant to fungal decay and woodborers |
| Ironwood (Eusideroxylon zwageri) | Kayu Ulin | Ultra-High (sinks in water) | Ground foundation sills and wet posts | Impervious to water, rot, and insects |
| Giant Bamboo (Dendrocalamus asper) | Bambu Petung | High flexural tensile strength | Principal roof rafters & king struts | Requires borate salt anti-beetle bath |
Practical Constraints
Every successful decoration project must account for physical and environmental constraints:
High flammability of natural dried alang-alang grass thatch during prolonged dry seasons
Mitigation: Apply non-toxic potassium silicate or ammonium phosphate flame-retardant saturants and install rooftop copper misting lines.
Powderpost beetle (dinoderus minutus) attacks on structural bamboo rafters within 12 months
Mitigation: Submerge bamboo in a 5% borax-boric acid aqueous solution for 14 days followed by thorough shaded vertical air-seasoning.
Execution Blueprint & Craftsmanship Sequence
Execute this professional sequence to achieve flawless results without backtracking:
Establish Compass Orientation via Sanga Mandala
Align building site according to the Kaja-Kelod (mountain-to-sea) sacred axis, positioning pavilion in harmonious cosmic sector.
Carve and Level Andesite Stone Sendi Plinths
Sculpt basaltic stone pedestals with stepped lotus relief. Bed stones on tamped gravel beds, leveling precisely across all nodes.
Erect Freestanding Tiang Posts on Stone Pedestals
Position quarter-sawn teak or dense coconut columns onto sendi stones, fitting loose locating dowels without rigid mortar.
Assemble Interlocking Lambang Ring-Beam Cage
Connect post tops with heavy perimeter tie-beams (lambang sari and lambang kunci) using through-tenons and hardwood locking keys.
Frame Steep Bamboo Roof Truss and Rafters
Erect Petung bamboo principal rafters at 50-degree pitch, securing all joints with bamboo dowels and black palm fiber ties.
Layer and Lash Alang-Alang Grass Thatch Panels
Tie woven grass kreb panels to rafters with ijuk rope from eaves to ridge, crowning the crest with folded grass cap (bumbungan).
Common Mistakes & Countermeasures
Avoid these costly errors that compromise aesthetics, ergonomics, and budget:
Embedding timber Bale columns into rigid concrete footings with steel anchor bolts
Installing alang-alang thatch at a shallow roof pitch below 40 degrees
Binding thatch panels using synthetic nylon twine or galvanized steel wire
Project Execution Checklist
Track your physical progress. Checkboxes persist automatically on this device:
Frequently Asked Questions
How long does authentic Balinese alang-alang thatching last?
When installed at a steep pitch (50 degrees) by master artisans using thick mountain-grown grass, an alang-alang roof lasts 15 to 25 years. Low-pitched or poorly ventilated roofs may deteriorate in 5 to 7 years.
Why are Balinese Bale columns unanchored to the ground?
Unanchored columns on smooth stone pedestals act as a natural seismic base-isolation system. During earthquakes, ground shock waves dissipate through horizontal slippage at the stone base rather than shearing the timber pavilion.
Can coconut wood (glugu) be used outdoors without rotting?
Only the dense outer perimeter heartwood of mature 60-to-80-year-old palms is suitable. It must be thoroughly seasoned, kept elevated off wet soil by sendi stone plinths, and nourished annually with natural teak oil or boiled linseed oil.


