
The hybrid construction of a Tirolean chalet—combining a heavy stone ground floor (gemauertes Erdgeschoss) with solid-timber log upper floors (Blockbau)—is an ancient bioclimatic response to the alpine environment. Built from local metamorphic stone bedded in hydraulic lime, the massive masonry ground floor anchors the building into steep mountainsides, resists snowdrift pressure and avalanches, and houses the livestock and stone hearth. The timber log floors above provide lightweight, low-thermal-conductivity living chambers that capture rising animal warmth and maintain comfortable winter temperatures.
At a Glance: Key Takeaways
- Avalanche Defense: Upstream wedge-shaped stone prow (Ebenkeil) deflecting snow flows
- Ground Floor Wall: 60–80 cm thick rubble limestone or gneiss bedded in natural hydraulic lime
- Thermal Hearth: Massive masonry tiled storage stove (Kachelofen) fired from the corridor
- Upper Floor Wall: 18 cm solid squared European larch log baulks (Blockbau)
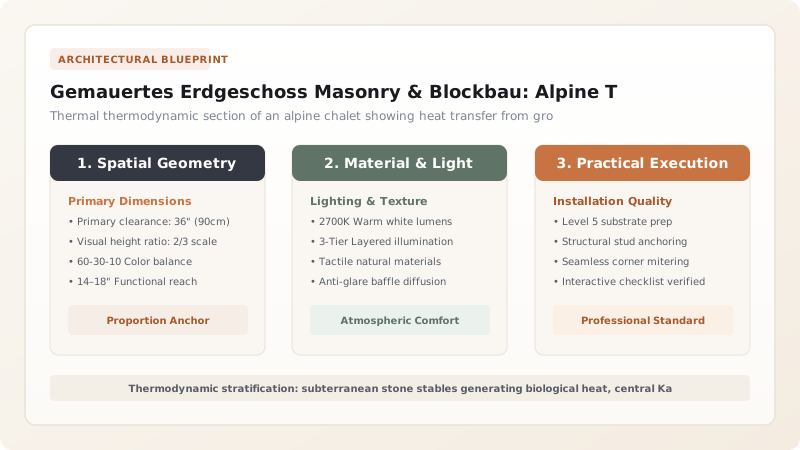
Slope Civil Engineering: The Stone Ground Floor as Mountain Anchor
In steep alpine terrain, a building cannot simply rest on flat soil. Vernacular builders cut deeply into the mountain slope, constructing the gemauertes Erdgeschoss (masonry ground floor) as an integrated retaining wall and building foundation.
Built from local crystalline granite, gneiss, or dolomite cobbles bedded in flexible hydraulic lime mortar, the ground floor walls are 60 to 90 cm thick. On the uphill side facing avalanche chutes, builders often shaped the masonry wall into a triangular stone prow or wedge (Ebenkeil). If an avalanche or debris torrent struck the building, the massive stone wedge split the sliding snowpack, directing it safely around the flanks of the house without crushing the living quarters.
Bioclimatic Thermodynamics: Animal Heat and Thermal Stratification
In an era before fossil fuel heating, survival in sub-zero alpine winters required harvesting every available calorie of biological energy. In traditional Tirolean farmhouses (such as the Einhof typology), the ground floor was divided into livestock stables (Kuhstall) and the kitchen hearth.
A herd of 10 to 15 cattle and dairy cows housed directly beneath the living quarters acted as a living, 15-kilowatt bio-thermal furnace. The metabolic heat generated by the animals rose naturally through heavy wooden ceiling joists and floor planks, warming the floor of the family living room (Stube) above. Furthermore, the massive stone walls absorbed daytime solar radiation and dampened temperature swings, keeping the stables at a steady 5°C to 10°C even during -20°C outdoor blizzards.
Thermal Materiality: Solid Wood Insulation and the Stube Sanctuary
While stone was indispensable for ground-level defense and fire safety, it is a poor thermal insulator: a solid stone wall feels cold to the touch and creates rapid interior radiant cooling. For the living quarters, builders transitioned completely to Blockbau timber construction.
Wood has a thermal conductivity (lambda value) roughly one-eighth that of stone or concrete. An 18-cm-thick wall of solid European larch provides substantial thermal resistance combined with hygroscopic moisture regulation. In the heart of the home, the family gathered in the paneled Stube—clad entirely in fragrant Swiss stone pine (Zirbe). The wood's high essential oil content lowered human resting heart rates, while the pine paneling reflected human radiant body heat, creating a warm, acoustically serene microclimate with minimal wood fuel consumption.
Thermal Storage Engineering: The Central Masonry Kachelofen
The mechanical heart uniting stone and timber was the Kachelofen (masonry tile stove). Positioned at the structural junction between the stone kitchen corridor and the timber Stube, this colossal clay-and-ceramic stove was fired exclusively from the stone kitchen corridor (Flur) to keep smoke, sparks, and soot out of the wooden living room.
Hot combustion flue gases were routed through dozens of meters of labyrinthine internal firebrick channels. The massive thermal mass of the stove (often weighing over 2 tons) absorbed the intense heat of a short, high-efficiency hardwood fire and radiated gentle, far-infrared warmth into the timber room for up to 18 hours after the fire was extinguished, providing safe, continuous domestic heating throughout freezing alpine nights.
Chalet Stratification: Material Science & Thermal Performance
Use this reference table to calculate exact physical dimensions, ratios, and specifications before purchasing:
| Building Zone | Primary Material | Thermal Conductivity (W/mK) | Thermal Mass / Storage | Primary Environmental Function |
|---|---|---|---|---|
| Masonry Ground Floor | Rubble gneiss / limestone in hydraulic lime | 1.80 to 2.20 W/mK | Immense (high thermal inertia) | Slope retention; avalanche defense; stable winter temperature |
| Upper Blockbau Walls | Squared European larch baulks (18 cm) | 0.12 to 0.14 W/mK | Moderate (insulating envelope) | Thermal heat barrier; flexible seismic resilience; wind seal |
| Interior Stube Paneling | Swiss Stone Pine (Zirbenholz, 25 mm) | 0.10 W/mK | Low (rapid warm-up) | Radiant heat reflection; acoustic buffering; essential oils |
| Central Masonry Stove | Refractory fireclay & glazed ceramic tiles | 0.80 to 1.00 W/mK | Extreme (over 2,000 kg core) | 18-hour continuous radiant heating; smoke-free room |
Practical Constraints
Every successful decoration project must account for physical and environmental constraints:
Differential Thermal Expansion and Settlement at Stone-Wood Joint
The timber Blockbau shrinks tangentially by up to 5% as it seasons, while the stone ground floor remains dimensionally static. Mitigation: Install heavy oak sill plates (Schwellbalken) bedded on slate damp-proof courses, and never fasten vertical timber posts rigidly to stone.
High Hydrostatic Groundwater Pressure from Slope Drainage
Spring snowmelt cascading down the mountain creates severe water pressure against the uphill subterranean stone retaining wall. Mitigation: Construct deep exterior perimeter French drains lined with coarse washed gravel and geotextile membranes along the entire uphill facade.
Combustion Carbon Monoxide Hazards in Tightly Sealed Chalets
Solid-timber Stube rooms with storm windows are airtight; an improperly drafted masonry stove can leak deadly carbon monoxide. Mitigation: Supply the Kachelofen combustion chamber with dedicated external air intake ducts drawing fresh outdoor air directly into the firebox.
Execution Blueprint & Craftsmanship Sequence
Execute this professional sequence to achieve flawless results without backtracking:
Excavating Mountain Slope and Grading Retaining Footings
Cut a stepped terrace into the bedrock slope. Lay deep drainage channels filled with coarse rubble behind the uphill retaining foundation.
Building the Masonry Gemauertes Erdgeschoss
Erect 70-cm stone walls using local granite cobbles bedded in natural hydraulic lime (NHL 3.5), shaping the uphill corner into an avalanche prow (Ebenkeil).
Installing Heavy Timber Floor Joists Over Stone Walls
Lay 20x25 cm squared larch floor joists across the stone walls, bedding beam ends in lime mortar with a 20 mm air pocket to prevent moisture rot.
Stacking the Upper Blockbau Solid-Timber Stories
Assemble the squared larch log walls using Kantschrot corner notching, packing moss chinking and securing log courses with vertical oak Dübel.
Constructing the Central Masonry Kachelofen
Build the refractory brick masonry stove at the Stube-corridor boundary, wrapping the core in hand-molded glazed ceramic tiles.
Paneling the Stube in Swiss Stone Pine (Zirbenholz)
Line the interior living room walls and ceiling with hand-planed Zirbe boards, incorporating perimeter bench seating (Ofenbank) around the stove.
Common Mistakes & Countermeasures
Avoid these costly errors that compromise aesthetics, ergonomics, and budget:
Applying Modern Portland Cement Renders to Stone Ground Floors
Extending Timber Blockbau Walls Down to Ground Level on Slopes
Encasing Beam Ends Tightly in Masonry Without Air Gaps
Project Execution Checklist
Track your physical progress. Checkboxes persist automatically on this device:
Frequently Asked Questions
Why are Austrian chalets built with stone on the bottom and wood on top?
The stone ground floor provides fireproof protection for hearths, resists mountain snow pressure and avalanches, and anchors the house into steep slopes. The wooden upper floors provide a lightweight, highly insulating residential envelope that captures rising heat and remains warm during sub-zero winters.
How does a Kachelofen heat a wooden chalet without burning it down?
The Kachelofen is built from heavy fireclay and ceramic tiles that absorb the intense heat of a fire. The exterior tile surface never reaches combustion temperatures—it stays at a comfortable 50°C to 60°C, radiating gentle, safe far-infrared warmth into the timber room for up to 18 hours.
Why is Swiss stone pine (Zirbe) prized for bedroom paneling in the Alps?
Zirbe wood contains fragrant terpenes and pinosylvin oils that release a pleasant aroma for decades. Scientific studies demonstrate that sleeping in a Zirbe-paneled room significantly lowers resting human heart rates and improves sleep recovery during harsh winter weather.
What is an 'Ebenkeil' in alpine architecture?
An Ebenkeil is a triangular, prow-shaped stone wedge built on the uphill side of an alpine building. If an avalanche or mudslide rushes down the mountain, the wedge cuts through the moving mass, deflecting snow and boulders around both sides of the house to prevent structural collapse.


