
Austrian Tirolean Blockbau represents the pinnacle of Alpine vernacular solid-timber log architecture. Evolving over centuries across the high valleys of North and South Tyrol (Austria and northern Italy), a traditional Blockbau farmhouse combines a fireproof, lime-rendered stone ground floor (gemauertes Erdgeschoss) with massive upper stories constructed of heavy, squared European larch (Larix decidua) and stone pine logs. Joined at building corners with precision interlocking Kantschrot dovetails and crowned by low-pitched roofs clad in hand-cleft larch shingles weighted down with heavy river boulders (Schwerstange), Blockbau chalets withstand immense alpine snow loads, avalanche vibrations, and sub-zero freeze-thaw cycles.
At a Glance: Key Takeaways
- Corner Joinery: Kantschrot (precision square-hewn interlocking corner notch with water drip)
- Roof Covering: Triple-lap cleft larch shingles (Legschindeln) weighted with heavy fieldstones
- Thermal Division: Stone masonry ground floor (hearth/stables) topped by solid timber living levels
- Timber Species: European Larch (Larix decidua, Lärchenholz) and Swiss Stone Pine (Zirbelkiefer)
In-Depth Guides in this Directory
Explore specialized subtopic blueprints, technical dimensions, and execution checklists:
Tirolean Kantschrot Corner Notching: Squared Larch Hewing & Chinking Moss
Master carpenter guide to Tirolean Kantschrot corner notching: hewing larch logs with broadaxes, compound interlocking geometry, water-drip bevels, and moss chinking.
Cleft Larch Legschindeln: Alpine Shingle Riving, Schwerstange Poles & Ballast
Technical guide to traditional alpine Legschindeln roofing: riving larch shingles with froes, loose triple-lap laying, Schwerstange weight poles, and rock ballast.
Gemauertes Erdgeschoss Masonry & Blockbau: Alpine Thermal Mass & Avalanches
Architectural study of alpine chalet stratification: stone ground floors (gemauertes Erdgeschoss), timber Blockbau upper stories, masonry stoves, and avalanche defenses.
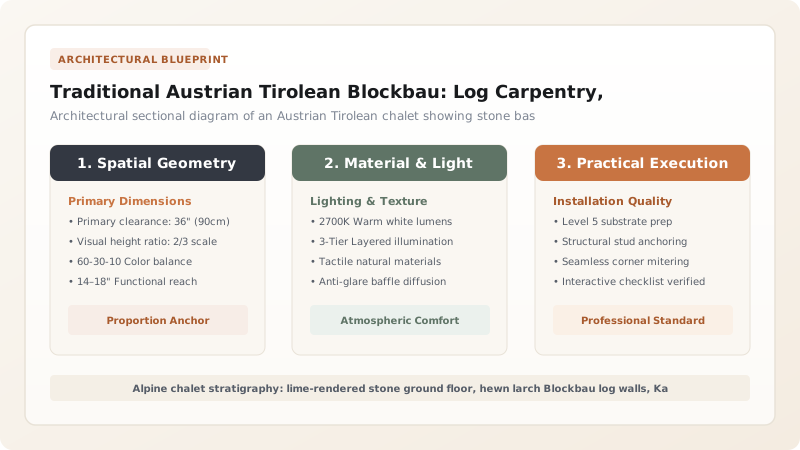
The Alpine Environment: Surviving High-Altitude Winters and Avalanche Forces
In the steep, glaciated valleys of the Central Eastern Alps—spanning the Austrian Tirol, Salzburg, and South Tyrol—vernacular builders contended with severe alpine conditions. High valleys like the Ötztal, Stubaital, and Zillertal endure six-month winters with snow depths exceeding 2 meters, temperatures plunging below -25°C, ferocious valley wind funnels (the Föhn), and constant threats from avalanches and rockfalls.
In response, alpine peasants and master carpenters developed the Blockbau (solid-log construction) tradition. Rather than relying on fragile skeleton frames that twist under snow loads or pure stone masonry that is cold and prone to seismic shear, Blockbau uses massive, horizontally stacked solid-timber baulks. The massive wood mass acts as a natural structural thermal insulator and flexible seismic shock absorber, creating warm, self-insulating domestic sanctuaries (Stube) that have endured for over 500 years.
Alpine Timber Science: High-Altitude Larch and Swiss Stone Pine
The choice of timber for Blockbau construction is governed by rigorous silvicultural knowledge. Alpine carpenters almost exclusively harvest European Larch (Larix decidua) and Swiss Stone Pine (Pinus cembra, Zirbe) grown at high elevations between 1,200 and 1,900 meters above sea level.
Because high-altitude trees endure short, harsh growing seasons, they develop extraordinarily dense, tight annual growth rings (often exceeding 20 rings per inch) and high concentrations of natural resins and turpentine oils. Harvested in mid-winter during the dark phase of the moon ('Mondholz') when sap flow is dormant, larch heartwood is virtually impervious to rot, wood-boring insects, and water penetration. Carpenters hew round logs into square baulks measuring 16 to 22 cm thick, laying them with dried sphagnum moss (Bleikmoos) packed tightly between courses to create airtight, windproof joints.
Precision Corner Joinery: The Mechanics of Kantschrot and Dovetails
The structural integrity and weather-resistance of a Blockbau wall depend entirely on its corner joints. In the Austrian Tirol, master woodworkers perfected the Kantschrot—a sophisticated, multi-faceted interlocking corner notch with an integrated sloping drainage bevel.
Unlike simple round saddle-notches that collect water, the Kantschrot cuts the log end into a compound interlocking geometric hook with an exterior downward pitch (Wasserschnitt). As rain or melting snow runs down the corner of the building, the angled cut sheds water outward away from the joint. Furthermore, the self-tightening geometry ensures that as the heavy snow load increases on the roof, the downward vertical pressure wedges the corner joints even tighter together, eliminating gaps and resisting horizontal wind shear.
Alpine Roof Engineering: Cleft Larch Shingles and Schwerstange Boulders
The roof of a Tirolean chalet is engineered to handle massive alpine snow loads. Roof pitches are kept deliberately low—between 18° and 25°. This gentle slope prevents dangerous snow avalanches from shedding prematurely onto farm courtyards, allowing the deep blanket of snow to remain on the roof as natural thermal insulation.
The roof is covered with Legschindeln—broad, hand-cleft larch shingles laid loose in triple-overlapping courses without a single metal nail. To prevent gale-force mountain winds from tearing the shingles off, horizontal round timber poles called Schwerstangen (weight-poles) are laid across the roof and anchored down with massive, smooth alpine river boulders weighing 15 to 30 kg each. This loose-laid, weighted system allows individual wood shingles to expand and breathe freely during wet weather without splitting around nail holes.
Tirolean Blockbau Architectural Components & Specifications
Use this reference table to calculate exact physical dimensions, ratios, and specifications before purchasing:
| Architectural Zone | Primary Material | Carpentry / Masonry Joint | Insulation & Sealing | Alpine Performance Function |
|---|---|---|---|---|
| Ground Floor (Erdgeschoss) | Rubble limestone or gneiss with slaked lime | Lime-mortared double-leaf masonry | Whitewashed with pure slaked lime | Fireproof hearth; animal stables; capillary ground break |
| Upper Living Floor (Stube) | Squared European Larch baulks (18x22 cm) | Kantschrot precision corner dovetails | Compressed Sphagnum moss (Bleikmoos) | Thermal retention; flexible structural log envelope |
| Roof Covering (Legschindeldach) | Cleft larch shingles (Legschindeln, 60 cm) | Loose triple-lap; zero metallic nails | Natural wood-grain capillary shed | Breathes naturally; moves with snow expansion |
| Roof Weighting (Schwerstange) | Peeled spruce poles + alpine river stones | Wooden cleat brackets (Schindelkrallen) | Gravity ballast (200–300 kg/m² total) | Resists gale wind-uplift without piercing shingles |
Practical Constraints
Every successful decoration project must account for physical and environmental constraints:
Massive Alpine Snow Accumulation Dead-Loads
Wet spring alpine snow can exert dead-loads exceeding 400 to 600 kg per square meter on low-pitched roofs. Mitigation: Design roof framing around heavy spruce ridge purlins (Firstbalken) and intermediate purlins supported by internal timber partition walls.
Differential Settlement and Shrinkage Between Log Walls and Masonry
Horizontal log stacks shrink tangentially by up to 5% in height as they season, while the stone ground floor does not settle. Mitigation: Incorporate vertical settlement gaps (Setzungsfugen) above all door and window frames, allowing walls to settle 5 to 8 cm without crushing frames.
Violent Mountain Föhn Winds and Shingle Blow-Off
Warm adiabatic Föhn winds funneled through alpine valleys produce gale gusts exceeding 120 km/h that can dislodge loose roof coverings. Mitigation: Increase the density of Schwerstangen ballast poles and place heavy angular river rocks along the perimeter eaves and ridge crest.
Execution Blueprint & Craftsmanship Sequence
Execute this professional sequence to achieve flawless results without backtracking:
Harvesting Winter Mondholz European Larch
Fell mature slow-growth mountain larch trees during the winter dormant season (November–January). Strip bark and allow logs to season under ventilated shade for 18 months.
Constructing the Masonry Ground Floor (Gemauertes Erdgeschoss)
Erect a 60-cm-thick rubble stone foundation wall bedded in natural hydraulic lime mortar, incorporating stone vaulting for fireproof food cellars and livestock pens.
Hewing Round Logs into Squared Timber Baulks
Snap chalk lines along log lengths. Hew opposing faces flat using a broadaxe to create uniform 18-cm-thick rectangular baulks, leaving top and bottom faces grooved.
Cutting Kantschrot Interlocking Corner Notches
Layout corner joints using wooden templates. Saw and chisel multi-angle Kantschrot hooks with outward-sloping water shedding bevels on both ends of every log.
Stacking Blockbau Courses with Sphagnum Moss Chinking
Stack log courses horizontally, packing dry alpine sphagnum moss (Bleikmoos) between joints. Drive vertical cleft-oak dowels (Dübel) through courses to prevent lateral bowing.
Laying Cleft Shingles and Weighting with Schwerstange Boulders
Lay cleft larch Legschindeln in triple overlapping courses over roof laths. Lay horizontal spruce Schwerstangen poles and place 20-kg alpine river stones across the roof.
Common Mistakes & Countermeasures
Avoid these costly errors that compromise aesthetics, ergonomics, and budget:
Using Sawn Larch Shingles Instead of Hand-Cleft Shingles
Nailing Down Legschindeln Shingles with Rigid Steel Nails
Sealing Log Blockbau Walls with Modern Synthetic Varnishes
Project Execution Checklist
Track your physical progress. Checkboxes persist automatically on this device:
Frequently Asked Questions
Why do traditional Austrian chalets have large rocks on the roof?
Traditional alpine roofs used hand-split larch shingles laid loose without nails to allow the wood to expand and contract naturally. Heavy river boulders (Schwerstange system) were placed on horizontal timber poles across the roof to hold the shingles down against fierce alpine gale winds without piercing the wood.
What is 'Mondholz' (moon wood) in alpine carpentry?
Mondholz is timber felled during the winter months during the waning moon or dark moon phase. Alpine woodcutters found that trees felled during this dormant period have lower sap content, higher resin stability, shrink less, and possess remarkable natural resistance to rot and insect attack.
Why does European larch turn silver-grey on Austrian chalets?
When bare larch is exposed to alpine sunlight (high UV radiation) and rain, surface tannins and lignins oxidize, creating a natural silver-grey or velvet-black protective patina. This natural shield makes the wood virtually impervious to weathering without any chemical paints.
What is the function of the stone ground floor in a Blockbau chalet?
The stone ground floor (gemauertes Erdgeschoss) protects the building against snow banks, rising damp, and mountain avalanches, while providing a safe, fireproof enclosure for the family hearth stove and housing livestock whose body heat rose to warm the timber living rooms above.


