
Engineer hammerbeam timber roofs by projecting short horizontal cantilever beams (hammerbeams) from exterior walls to support upper arched rafters, eliminating the low center tie beam. Counteract the resulting outward horizontal wall thrust by installing reinforced concrete wall bond beams, exterior buttresses, or concealed high-tensile steel tie rods.
At a Glance: Key Takeaways
- Open-Center Cathedral Arch: Eliminates horizontal tie beams, providing dramatic, unobstructed vertical volume for high chandeliers.
- Cantilever Bracket Action: The hammerbeam projects inward by 1/4 to 1/3 of the span, supported from below by curved wall braces.
- The Outward Thrust Challenge: Without a continuous tie beam, hammerbeams exert immense outward thrust against exterior walls.
- High-Tensile Stainless Steel Tie Rods: Sleek 3/4" steel rods with turnbuckles absorb horizontal thrust invisibly.
- Westminster Hall Heritage: Pioneered in 1393 by master carpenter Hugh Herland for King Richard II.
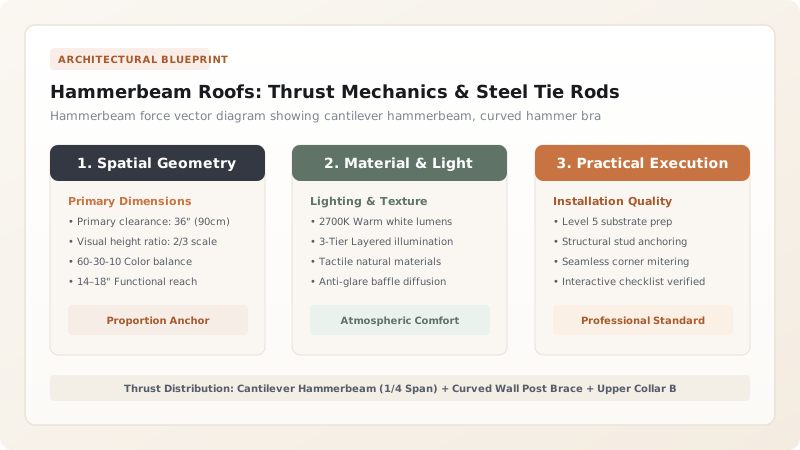
1. Structural Mechanics: Horizontal Outward Thrust & The Cantilever Beam
Traditional trusses use a horizontal bottom tie beam to hold the rafter feet together, absorbing 100% of outward spreading forces. In a Hammerbeam Roof, the central two-thirds of this tie beam is completely removed to create a towering open arch.
The roof's immense downward dead load is transferred through the Hammer Posts onto the horizontal Hammerbeams. This generates severe Outward Rotational Moment (\(M = F \cdot d\)) against the top of the exterior walls. To prevent walls from leaning outward, modern architects pair hammerbeams with drawbored mortise joinery and high-tensile steel tie rods. For ceiling cove lighting, explore cove lighting details.

2. Modern Hybrid Engineering: Concealed Steel Tension Rods
While medieval masons built massive 4-foot thick stone buttresses to resist hammerbeam thrust, modern residential construction uses 2x6 framed walls that cannot withstand lateral loads.
Modern timber framers integrate High-Tensile Stainless Steel Tie Rods (3/4" to 1" diameter / Grade 316) fitted with machined architectural turnbuckles and fork clevises. Spanning between the hammerbeam feet, the sleek steel rod carries thousands of pounds of tensile force invisibly. Compare this with standard King vs Queen post load math.
Hammerbeam Thrust Elimination Methods
Use this reference table to calculate exact physical dimensions, ratios, and specifications before purchasing:
| Thrust Elimination Method | Wall Framing Requirement | Visual Impact | Structural Safety Margin |
|---|---|---|---|
| Architectural Steel Tie Rods (Optimal) | Standard 2x6 wood stud framing | Sleek, delicate 3/4" rod across arch | Maximum (100% Tension locked) |
| Reinforced Concrete Bond Beam | Continuous reinforced concrete ring beam | 100% Open arch (No rods visible) | High (Rigid masonry required) |
| Exterior Masonry Flying Buttresses | Thick exterior stone/brick piers | Grand Gothic Cathedral look | Historic (Consumes exterior yard space) |
| Unsupported Wood Studs (DANGER) | Standard unreinforced drywall framing | Open arch | FAILS: Walls bow outward and roof collapses |
Wall Top Plate Spreading Outward Constraints
Every successful decoration project must account for physical and environmental constraints:
Standard Wood Stud Walls Pushed Outward by 2 Inches Under Hammerbeam Load
Hammerbeam thrust pushes exterior wall top plates outward, causing roof collapse; always install continuous structural steel tie rods between hammerbeam feet, or engineer a continuous steel channel ring beam anchored to wall studs.
How to Erect a Hammerbeam Truss with Steel Tie Rods
Execute this professional sequence to achieve flawless results without backtracking:
Anchor Wall Posts and Lower Curved Braces
Fasten vertical hardwood wall posts to wall studs, supporting curved arch braces with structural bolts.
Install Horizontal Cantilever Hammerbeams
Set horizontal 8x10 hammerbeams projecting 3 feet into the room, mortised into the wall posts.
Erect Upper Arch and Collar Beam
Assemble upper principal rafters, Queen hammer posts, and top collar beam into an interconnected arch.
Install 3/4" Stainless Steel Tie Rod
Thread high-tensile steel tie rod through pre-drilled holes in hammerbeam noses, connecting fork clevises.
Tension Turnbuckle to Spec with Torque Wrench
Rotate center turnbuckle until tie rod reaches engineered pre-tension (eliminating all sag).
Common Mistakes & Countermeasures
Avoid these costly errors that compromise aesthetics, ergonomics, and budget:
Installing Hammerbeams on Standard 2x4 Wood Stud Walls Without Tie Rods
Project Execution Checklist
Track your physical progress. Checkboxes persist automatically on this device:
Frequently Asked Questions
Why were hammerbeam roofs invented?
Hammerbeam roofs were invented in medieval England because forests lacked single straight oak trees long enough to span wide 40-foot cathedral halls with a single tie beam. Short cantilever hammerbeams allowed carpenters to bridge massive halls using smaller, available timber logs.


