
Design heavy timber roof trusses by selecting the appropriate structural topology: King Post Trusses for spans up to 30 feet, Queen Post Trusses for spans up to 45 feet, and Hammerbeam Trusses for open-center vaulted cathedral halls. Join massive solid Douglas fir or white oak timbers using traditional drawbored mortise-and-tenon joints locked with 1-inch faceted oak pegs.
At a Glance: Key Takeaways
- King vs Queen Post Topologies: King post utilizes a single vertical tension member; Queen post uses dual posts to span wide rooms.
- Hammerbeam Cantilever Mechanics: Short horizontal hammerbeams project inward from walls, transferring roof thrust to lower curved braces.
- Drawbored Mortise & Tenon Joinery: Offset peg holes (3mm offset) pull wood joints together under permanent mechanical tension.
- Heavy Timber Fire Resistance: Massive solid wood (minimum 8x8) chars slowly, retaining structural integrity longer than unprotected steel.
- Douglas Fir & White Oak Species: Dense structural hardwoods and softwoods kiln-dried to <12% moisture to prevent checking.
In-Depth Guides in this Directory
Explore specialized subtopic blueprints, technical dimensions, and execution checklists:
King vs Queen Post Trusses: Load Span Math & Formulas
Master heavy timber truss structural engineering: King Post vs Queen Post load distribution math, tension post calculations, tie beam deflection limits (L/360), and timber sizing.
Hammerbeam Roofs: Thrust Mechanics & Steel Tie Rods
Master hammerbeam roof truss engineering: eliminating horizontal wall thrust, bracket cantilever mechanics, concealed stainless steel tie rods, and Westminster Hall framing.
Drawbored Mortise Joinery: 1" Oak Pegs & Offset Math
Master traditional timber frame joinery: drawbored mortise and tenon mechanics, 3mm offset peg hole math, 1-inch octagonal dry white oak trunnels, and shrinkage tension.
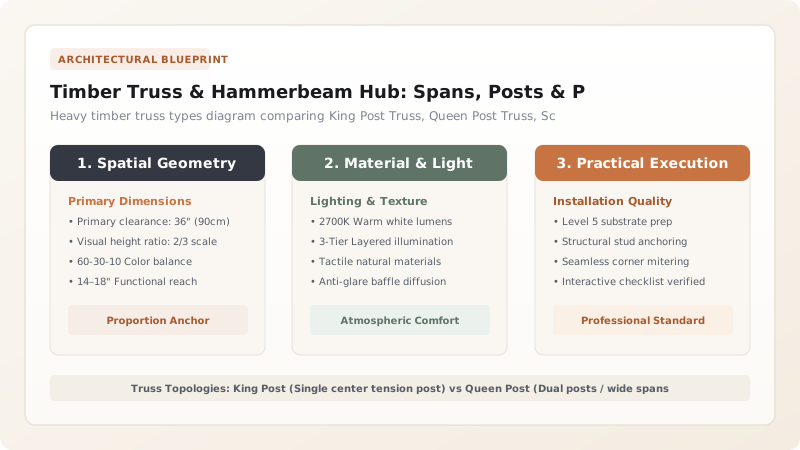
1. Structural Topologies: King Post vs Queen Post vs Hammerbeam
Exposed heavy timber framing is one of the most prestigious architectural elements in great rooms and grand foyers. However, selecting the wrong truss geometry can cause severe outward wall spreading or excessive ridge sagging.
For clear spans up to 30 feet (9 meters), the King Post Truss provides optimal triangular tension efficiency. For grand spans up to 45 feet (14 meters), the Queen Post Truss creates a broad rectangular center bay, ideal for centering chandeliers. To understand tension forces, explore King vs Queen post load formulas, and pair with 3-tier layered chandelier illumination.

2. Traditional Drawbored Joinery & Horizontal Thrust Elimination
Unlike modern pole barns held together with ugly galvanized steel nail plates, authentic heavy timber frames rely on Traditional All-Wood Mortise and Tenon Joinery.
By employing Drawboring—drilling the peg hole in the tenon 3mm (1/8") offset toward the shoulder relative to the mortise hole—driving a tapered 1-inch faceted white oak peg pulls the heavy timber joint tight with over 1,000 lbs of clamping force. Review the physics in drawbored mortise joinery and master hammerbeam thrust mechanics.
Heavy Timber Truss Topologies & Clear Span Capacities
Use this reference table to calculate exact physical dimensions, ratios, and specifications before purchasing:
| Truss Topology | Optimal Clear Span Range | Center Clearance Height | Structural Complexity |
|---|---|---|---|
| King Post Truss (Optimal Standard) | 18 to 30 Feet (5.5m - 9m) | Obstructed by low bottom tie beam | Moderate (Classic triangular symmetry) |
| Queen Post Truss (Wide Span) | 28 to 45 Feet (8.5m - 14m) | Obstructed by bottom tie beam | High (Dual vertical tension posts) |
| Hammerbeam Truss (Cathedral Arch) | 24 to 40 Feet (7.3m - 12m) | 100% Unobstructed open center arch | Very High (Requires wall buttresses or tie rods) |
| Scissor Truss (Vaulted Tie Beam) | 20 to 36 Feet (6m - 11m) | Elevated bottom tie beam (3:12 pitch) | Moderate (Crossed bottom chords) |
Green Timber Shrinkage Checking Constraints
Every successful decoration project must account for physical and environmental constraints:
Freshly Cut Green Timbers Twisting and Opening Gaps at Joinery Mortises
Green unseasoned 8x8 timbers shrink up to 8% radially, pulling mortise shoulders open; mandate Radio-Frequency Kiln-Dried (RFKD) timber or standing-dead Douglas fir with moisture content strictly under 15%.
How to Plan and Erect a Heavy Timber Truss
Execute this professional sequence to achieve flawless results without backtracking:
Calculate Roof Dead and Live Loads
Sum roof weight, ceiling tongue-and-groove decking, and snow loads (e.g. 50 PSF total load).
Size Principal Rafters and Tie Beams
Specify solid 8x10 or 8x12 Douglas fir timbers graded #1 Structural or better.
Cut Mortise and Tenon Joints on CNC / By Hand
Machine 2" thick tenons and corresponding 2" mortises with 3mm drawbore offset holes.
Pre-Assemble and Peg on Ground
Assemble truss flat on the floor slab, driving 1" dry white oak pegs through drawbore holes.
Crane Hoist Trusses onto Wall Plates
Rig lifting straps and crane trusses onto perimeter top plates, anchoring with structural steel knife plates.
Common Mistakes & Countermeasures
Avoid these costly errors that compromise aesthetics, ergonomics, and budget:
Building a Hammerbeam Truss Without Calculating Outward Wall Thrust
Project Execution Checklist
Track your physical progress. Checkboxes persist automatically on this device:
Frequently Asked Questions
How many timber trusses are needed in a great room?
Timber trusses are typically spaced 8 to 12 feet apart on-center along the room length, connected by heavy 4x6 or 4x8 horizontal purlins supporting 2x6 tongue-and-groove ceiling decking.


