
Engineer timber hammerbeam roof trusses by replacing continuous low tie beams with cantilevered horizontal hammerbeams projecting from wall posts. Support the cantilever with heavy curved arch braces seated on carved masonry wall corbels, transfer roof loads through vertical hammer posts into upper collar beams, and lock all structural joints with draw-bored white oak mortise-and-tenon connections.
At a Glance: Key Takeaways
- Tie-Beam Elimination: Opens the entire central vertical volume of the hall, creating dramatic open-timber cathedral ceiling architecture.
- Cantilever Bracket Equilibrium: The outward thrust of the upper rafter is converted into a downward vertical load over the masonry wall corbels.
- Solid Green White Oak (*Quercus alba*): Massive 10" × 12" and 12" × 14" timbers air-dried to 20% moisture for heroic structural spans.
- Curved Arch Brace Geometry: Hand-selected curved grain timber logs milled into graceful arches that brace the cantilever under dead loads.
- Carved Pendant Finials: Decorative carved terminals at hammerbeam noses functioning as counterweights to dampen dynamic wind uplift.
In-Depth Guides in this Directory
Explore specialized subtopic blueprints, technical dimensions, and execution checklists:
Hammerbeam Cantilevers: Bracket Mechanics & Arch Braces
Engineering guide to hammerbeam cantilever brackets: bending moment formulas, curved arch brace grain orientation, mortise tenon pinning, and corbel thrust transfers.
Pendant Posts & Corbels: Hammerbeam Bearing Craft
Master hammerbeam ornamental and structural bearing craft: hand-carved heraldic pendant posts, wall-piece vertical framing, and ashlar limestone corbels.
Hammerbeam Joinery: Oak Mortises & Wrought Iron Straps
Master heavy timber hammerbeam joinery: draw-bored mortise-and-tenon connections, 1" octagonal oak trunnels, hand-forged wrought iron tension straps, and flitch plates.
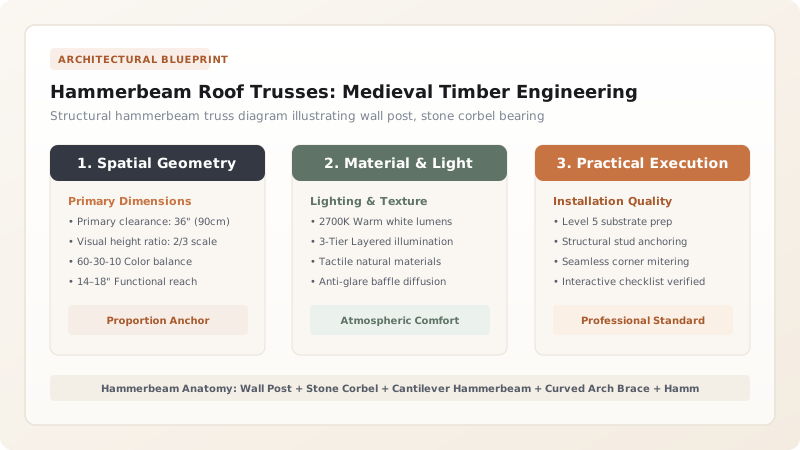
1. Structural Physics: Cantilever Brackets, Moment Arms & Corbel Bearing
Standard king-post or queen-post trusses rely on a continuous horizontal Tie Beam spanning wall-to-wall to prevent the rafters from spreading. In grand halls, this low horizontal beam visually slices the room in half.
The Hammerbeam Truss solves this by cutting the tie beam in two, leaving two short horizontal cantilevers called Hammerbeams projecting into the hall. The outer end of each hammerbeam rests on the wall plate, while the inner nose is supported from below by a Massive Curved Arch Brace rooted into a heavy masonry stone corbel. Upper rafters thrust downward onto a vertical Hammer Post, transferring weight back down into the corbel. Explore our deep dives on cantilever bracket mechanics and carved pendant posts.

2. Joinery Craft: Draw-Bored Oak Pegs & Concealed Wrought Iron Tension Straps
Because hammerbeam trusses generate complex rotational moments at the junction of the hammerbeam, rafter, and hammer post, traditional joinery must be executed to master standards.
Carpenters mill 3-inch Deep Blind Mortise-and-Tenon Joints locked with Draw-Bored 1-inch Octagonal Oak Trunnels. In seismic zones or wide spans exceeding 30 feet, structural engineers incorporate Concealed 1/2-inch Mild Steel Tension Flitch Plates recessed into the timber heartwood, through-bolted with black oxide carriage hardware. Master joinery details in solid oak mortise joinery and iron straps and explore Tudor Revival timber framing.
Roof Truss Structural Archetypes Comparison
Use this reference table to calculate exact physical dimensions, ratios, and specifications before purchasing:
| Truss Architecture | Central Vertical Clearance | Horizontal Wall Thrust | Span Capacity (Timber) | Historic Grandeur |
|---|---|---|---|---|
| Hammerbeam Truss (Optimal) | 100% Open Cathedral (Soaring unobstructed apex) | Moderate to High (Requires heavy wall corbels) | 28 to 45 ft | 5 / 5 (Monarchic Westminster Hall standard) |
| Scissor Truss | Moderate (Sloping bottom chords) | High (Severe lateral spread at bearing points) | 20 to 32 ft | 3 / 5 (Simple mountain chapel) |
| King-Post Truss with Tie Beam | Low (Bottom tie beam cuts across at wall height) | Zero (Tie beam absorbs 100% tension) | 24 to 36 ft | 3 / 5 (Rustic barn / Early industrial) |
| Steel Cable Bowstring Truss | High | Zero (Tied cable string) | 40 to 80 ft | 2 / 5 (Modern industrial / Lacks timber craft) |
Masonry Wall Corbel Shear Failure
Every successful decoration project must account for physical and environmental constraints:
Curved Arch Brace Crushing Soft Masonry Wall Corbels Under Snow Loads
Hammerbeam arch braces concentrate immense diagonal compressive force into carved stone wall corbels; if corbels are anchored into hollow brick or unreinforced rubble, the stone corbel will shear clean out of the wall; always embed solid 12" thick Indiana limestone corbels at least 16 inches back into reinforced concrete core pilasters.
How to Frame and Erect a Heavy Timber Hammerbeam Truss
Execute this professional sequence to achieve flawless results without backtracking:
Mill Massive White Oak Timbers and Scribe Joinery
Square rough-sawn 10×12 oak timbers; layout mortise, tenon, and housing shoulders on full-scale framing loft floor.
Cut Curved Arch Braces Along Natural Grain Runout
Select naturally curved oak logs or laminate clear oak blanks; band-saw 4" thick arch braces; pare tenon shoulders flush.
Anchor Carved Stone Corbels into Structural Wall Pilasters
Embed 12" limestone corbels into wall pockets; bed in high-strength epoxy grout; verify identical laser elevations.
Pre-Assemble Hammerbeam Cantilever Units on Ground
Fit wall post, hammerbeam, and arch brace together; drive draw-bored trunnel pegs; test fit steel reinforcement flitch plates.
Hoist Cantilever Units onto Stone Wall Corbels
Rig crane to hammerbeam balance point; lower wall posts onto wall plates; seat lower arch brace feet into corbel mortises.
Erect Upper Collar Rafters and Hammer Posts
Hoist upper rafter pairs; drop hammer posts onto hammerbeam tenons; lock upper collar beam with through-tenons.
Pin Joints with Kiln-Dried White Oak Trunnels and Straps
Drive tapered octagonal oak pegs with heavy wooden commanders; bolt decorative black wrought iron strapping collars.
Common Mistakes & Countermeasures
Avoid these costly errors that compromise aesthetics, ergonomics, and budget:
Ignoring Green Oak Shrinkage Across the Grain
Project Execution Checklist
Track your physical progress. Checkboxes persist automatically on this device:
Frequently Asked Questions
What is the famous historic example of a hammerbeam roof?
Westminster Hall in London, commissioned by King Richard II in 1393, is the greatest medieval timber roof in Northern Europe. It spans an astonishing 68 feet without intermediate supporting pillars.


