
Engineer the hammerbeam cantilever bracket by calculating the downward point load from the hammer post and counteracting the resulting bending moment with a heavy curved arch brace. Seat the lower foot of the arch brace into an inclined mortise on the stone wall corbel, tenon the upper head into the underside of the hammerbeam at a 45-degree angle, and anchor the rear tail into the vertical wall post.
At a Glance: Key Takeaways
- Bending Moment Equilibrium: The hammerbeam acts as a structural bracket where \(M = P \times L_c\), resolved through diagonal brace compression.
- Curved Grain Timber Selection: Hand-hewn from naturally curved tree limbs ('compass timber') to ensure wood fibers follow the arch curve without grain runout.
- Tusk-Tenon Cantilever Anchors: Heavy through-tenons with wedged keys locking the hammerbeam tail into the exterior wall post.
- Inclined Corbel Bearing Sockets: Sloped stone recesses that prevent the brace foot from sliding outward under immense dead loads.
- Concealed Internal Shear Keys: Hardwood dowels or steel pipe sleeves resisting horizontal shear slipping between post and beam.
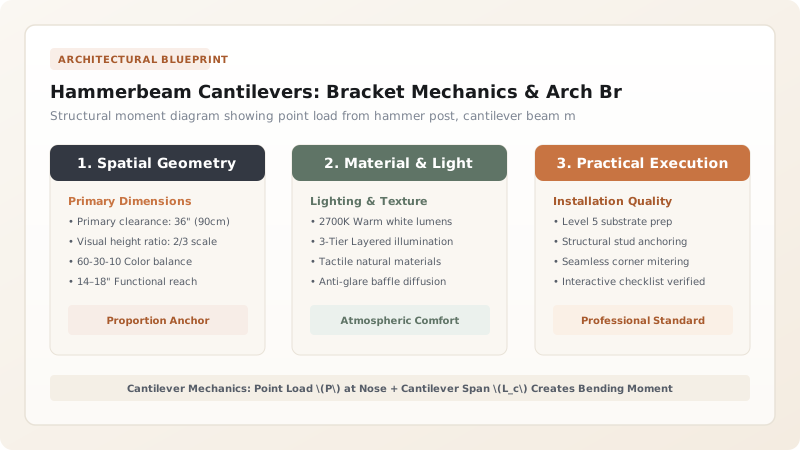
1. Cantilever Statics: Resolving Rotational Moments & Triangulation
The core structural secret of the hammerbeam is that it is A Cantilevered Lever Arm. The weight of the upper roof presses down on the nose of the hammerbeam via the vertical hammer post with force \(P\).
If unsupported, this load would snap the beam or rip it downward. The Curved Arch Brace intercepts this load just behind the nose. By forming a rigid right triangle with the wall post, the brace converts downward bending into Pure Diagonal Compression, directing tons of force down into the massive stone corbel. Study the overall truss system in the hammerbeam roof truss hub.

2. Forestry Craft: Selecting 'Compass Timber' vs Laminated Blanks
If an arch brace is cut from a straight piece of timber, the curved shape crosses the grain diagonally. This creates Cross-Grain Runout, leaving the brace prone to catastrophic snapping along the growth rings under heavy snow loads.
Historic timber framers sourced Compass Timber—naturally curved oak branches and bowed tree trunks where the wood grain flows unbroken around the radius. For modern builds where compass timber is scarce, carpenters create Curved Glulam Blanks of Solid White Oak Lamellas bonded with waterproof resorcinol resin. Explore carved details in carved pendant posts and examine traditional half-timber oak joinery.
Curved Arch Brace Material Fabrication
Use this reference table to calculate exact physical dimensions, ratios, and specifications before purchasing:
| Brace Material | Grain Continuity | Load Capacity in Compression | Authentic Medieval Craft |
|---|---|---|---|
| Naturally Curved Oak (Compass Timber) | 100% Continuous organic grain fibers | Exceptional (>4,500 psi) | 5 / 5 (True historic timber framing) |
| Curved Oak Glulam Lamination | 100% Continuous (Thin bent strips) | Exceptional (Engineered uniformity) | 4 / 5 (Superior performance, modern core) |
| Band-Sawn Straight Oak Plank (Avoid) | Poor (Severe cross-grain runout) | Low to Moderate (Prone to splitting) | 2 / 5 (Weak / High risk of structural failure) |
| Curved Steel Flitch Plate Clad in Wood | Infinite (Steel plate carries 100% load) | Extreme (>36,000 psi yield) | 3 / 5 (Modern seismic engineering code) |
Brace Foot Kick-Out Sliding Failure
Every successful decoration project must account for physical and environmental constraints:
Arch Brace Foot Slipping Horizontally Off Smooth Stone Corbel Surface
The diagonal force in the arch brace exerts severe horizontal shear against the stone corbel; if seated on a flat polished stone surface, the brace foot will kick out sideways; carpenters must chisel a 2-inch deep inclined receiving mortise into the stone corbel and lock the timber foot with a 1-inch stainless steel locating dowel.
How to Layout, Mill, and Fit a Hammerbeam Cantilever Bracket
Execute this professional sequence to achieve flawless results without backtracking:
Draft Truss Profile Full-Scale on Plywood Loft Floor
Snap chalk centerlines; plot wall plate height, corbel projection, and hammerbeam cantilever reach (typically 1/4 to 1/3 of hall span).
Layout Compass Oak Timber for Curved Arch Brace
Position naturally curved oak log over floor template; align growth ring sweep with chalk radius to ensure zero cross-grain runout.
Cut Tenons on Ends of Arch Brace and Hammerbeam
Cut 2-1/2" thick tenons on both ends of the arch brace; mill matching mortises in the underside of the hammerbeam and wall post.
Chisel Inclined Bearing Socket in Stone Wall Corbel
Cut a 2" deep recessed pocket angled at 45° into the limestone corbel to receive the timber brace foot.
Dry-Assemble the Cantilever Triangle with Test Clamps
Fit wall post, hammerbeam, and arch brace together on floor; verify that the joint closes air-tight with no light gaps.
Bore Offset Draw-Bore Holes for Oak Trunnel Pegs
Drill 1" holes through mortise cheeks; insert tenons; prick centers; drill tenon holes offset 1/8" toward shoulder.
Drive Tapered Octagonal Oak Pegs and Bed on Corbel
Hoist assembled cantilever unit onto wall; bed brace foot into corbel with lead shims; drive oak pegs with wooden mallet.
Common Mistakes & Countermeasures
Avoid these costly errors that compromise aesthetics, ergonomics, and budget:
Cutting Arch Braces with Steep Grain Runout
Project Execution Checklist
Track your physical progress. Checkboxes persist automatically on this device:
Frequently Asked Questions
How far into the room can a hammerbeam cantilever project?
A hammerbeam typically projects between 25% and 33% of the total clear room span from each wall. For a 36-foot wide hall, each hammerbeam projects roughly 9 to 12 feet, leaving a soaring 12-to-18-foot central open vault.


