
Design authentic Tudor Revival estates using heavy hand-hewn white oak half-timber framing joined with draw-bored pegged mortise-and-tenon joints. Infill bays with decorative herringbone brick nogging or rough-cast stucco, install diamond-quarrel leaded glass casement windows fabricated with zinc-reinforced lead cames, and frame steep 12:12+ roof gables with hand-carved bargeboards.
At a Glance: Key Takeaways
- Hand-Hewn White Oak Half-Timbering: Solid structural timbers finished with traditional adze-hewn texture and dark linseed oil stain.
- Draw-Bored Pegged Mortise-and-Tenon Joinery: Traditional timber framing assembled with offset oak trunnel pegs (zero modern metal brackets).
- Herringbone Brick Infill (*Nogging*): Intricate 45-degree angled clinker brick patterns filling spaces between exposed timber studs.
- Diamond Quarrel Leaded Glass Windows: Hand-blown restoration glass panes assembled in diamond grids with solder-fused lead cames.
- Cantilevered Second-Story Jetty Overhangs: Second floor projecting 12"–18" over the ground floor on carved timber dragon beams.
In-Depth Guides in this Directory
Explore specialized subtopic blueprints, technical dimensions, and execution checklists:
Tudor Timbering: Oak Half-Timber & Pegged Mortises
Master authentic Tudor half-timber framing: green white oak timbers, draw-bored mortise-and-tenon joints, 1" octagonal oak trunnels, curved cruck braces, and adze hewing.
Tudor Leaded Glass: Diamond Quarrels & Cames
Master authentic Tudor leaded glass fabrication: diamond quarrels (60° rhomboids), zinc-reinforced 'H' lead cames, linseed oil putty cementing, and wrought iron saddle bars.
Tudor Detailing: Bargeboards, Oriel Windows & Brick
Master Tudor Revival architectural ornament: hand-carved Gothic trefoil verge boards (bargeboards), cantilevered second-story oriel windows, and decorative herringbone brick nogging.
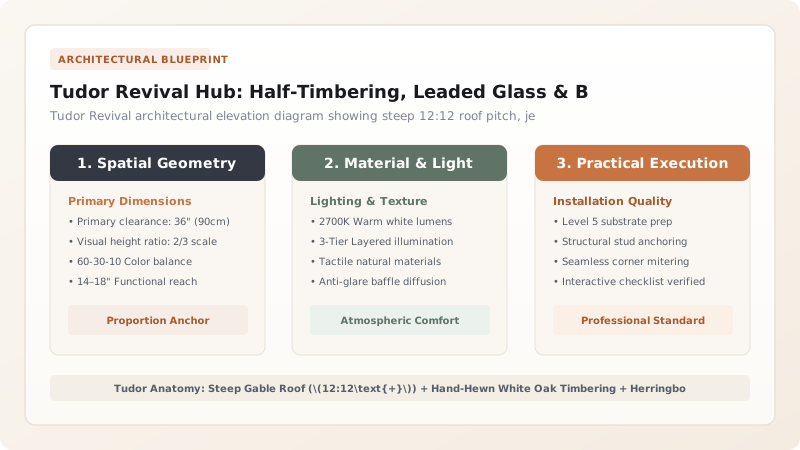
1. Structural Framing: Solid White Oak Timbering & Pegged Mortise Joinery
Modern 'Tudor-style' homes often nail thin 1x4 dark-stained pine boards over flat stucco—a cheap fake that warps and rots within 5 years.
Authentic Tudor Half-Timbering uses Heavy Solid White Oak Timbers (6" × 6" to 8" × 8") joined with traditional Draw-Bored Pegged Mortise-and-Tenon Joints using 1-inch wooden trunnels. Master oak framing in traditional half-timber oak framing and explore fine cabinetry joinery.

2. Leaded Glass Casements & Decorative Herringbone Brick Nogging
Windows feature Diamond-Quarrel Leaded Glass Casements with heavy bronze caming and wrought iron stays.
Wall bays are filled with Decorative Herringbone Brick Nogging. Master window glazing in diamond quarrel leaded glass and explore carvings in carved bargeboards and oriel windows.
Authentic Tudor Timbering vs Fake 1x Thin Boards
Use this reference table to calculate exact physical dimensions, ratios, and specifications before purchasing:
| Timber Construction Method | Material Specification | Joint Construction | Lifespan & Weather Resistance |
|---|---|---|---|
| Solid White Oak Half-Timbering (Optimal) | 6"x6" Solid White Oak / Cedar | Draw-Bored Pegged Mortise & Tenon | 100+ Years (Historic longevity) |
| Decorative Thick Timber Cladding | 2"x8" Kiln-Dried Cedar Timber | Rabbeted Hidden Fasteners + Flashing | 50 to 75 Years |
| Thin 1x4 Face-Nailed Boards (Avoid) | 3/4" Pine / Composite Trim | Face-nailed with finish nails | FAILS: Warps, cups, and rots in 3–5 yrs |
| Painted-On Faux Timber Stripes | Latex paint on stucco | None | 1 / 5 (Completely fake appearance) |
Timber Stucco Interface Water Infiltration Constraints
Every successful decoration project must account for physical and environmental constraints:
Rainwater Leaking Through Interface Between Solid Timber and Stucco Infill Rotting Frame
Solid timber shrinks and expands across its grain width, opening hairline gaps along the timber-stucco perimeter that suck in wind-driven rain; cut a continuous 1/2" × 1/2" flashing groove (rebate) into the edges of all timbers and install flexible silicone flashing beads behind the stucco.
How to Build an Authentic Tudor Revival Timber-Framed Gable
Execute this professional sequence to achieve flawless results without backtracking:
Layout Steep 12:12 Pitch Timber Gable Framing
Frame structural gable wall with 6x6 white oak posts, diagonal braces, and horizontal collar ties.
Cut Mortise-and-Tenon Joints and Drill Draw-Bore Peg Holes
Cut 2" wide × 4" deep mortises; cut matching tenons; drill draw-bore holes offset 1/8" for tight clamping.
Assemble Timber Frame and Drive Kiln-Dried Oak Trunnels
Fit joints together; drive tapered 1" white oak pegs through draw-bore holes, pulling joints permanently tight.
Rout Flashing Grooves Along Timber Edges
Rout 1/2" rebate channel along outside edge of all timbers to accept z-flashing and stucco/brick stops.
Lay Herringbone Clinker Brick Nogging in Timber Bays
Lay red clinker bricks at 45° herringbone angles in mortar bed between timber studs on wall ties.
Fabricate Diamond Quarrel Leaded Glass Casements
Cut diamond-shaped restoration glass panes; assemble with 'H' lead cames; solder joints with 60/40 solder.
Install Carved White Oak Bargeboards on Roof Verge
Mount hand-carved Gothic trefoil-pattern bargeboards along sloped roof verge; top with carved finials.
Common Mistakes & Countermeasures
Avoid these costly errors that compromise aesthetics, ergonomics, and budget:
Building a Shallow 6:12 Roof Pitch on a Tudor Home
Project Execution Checklist
Track your physical progress. Checkboxes persist automatically on this device:
Frequently Asked Questions
What is the second-story overhang on a Tudor house called?
The projecting second-story overhang is called a *jetty* (or *overhang*). In historic medieval construction, horizontal joists projected outward, allowing the upper floor to be larger than the ground floor while protecting the lower timber walls from rainwater.


