
Slope steam shower ceilings at a minimum pitch of 2 inches per foot (9.46° angle). This angle ensures that the gravitational component parallel to the ceiling overcomes the surface tension holding water droplets in place, causing condensation to sheet continuously down the slope to the perimeter wall rather than dripping onto bathers.
At a Glance: Key Takeaways
- 9.46° Minimum Pitch Angle: Calculated by \(\theta = \arctan(2/12)\), the exact mathematical threshold for droplet capillary drainage.
- Water Droplet Surface Tension Threshold: On a flat ceiling, droplets grow to 5mm diameter before falling; on a 2" slope, they flow at 1.5mm.
- Single-Slope vs Gable-Slope Framing: Single slope directs all water to the rear wall away from the glass door; gable slopes split water to side walls.
- Tile Surface Texture Impact: Polished porcelain and glazed ceramic sheet water 40% faster than rough tumbled travertine stone.
- Perimeter Wall Grout Seal: Flexible silicone sealant at the ceiling-wall transition channels runoff water straight down the vertical wall tiles.
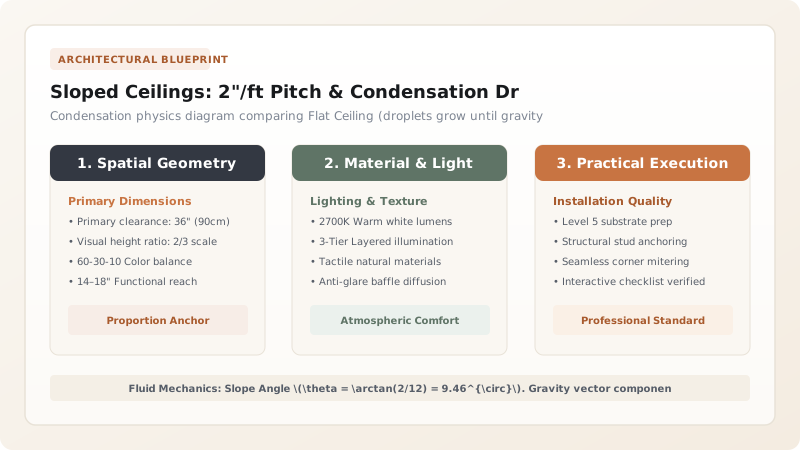
1. Fluid Mechanics: Surface Tension & Slope Angle Trigonometry
When hot steam contacts a ceiling cooler than the dew point, microscopic moisture droplets nucleate on the tile surface. On a flat horizontal ceiling, the droplet grows until its mass exceeds the capillary surface tension, resulting in a steady shower of 55°F cold condensation drops directly onto the bather.
By sloping the ceiling at 2 Inches per Foot (\(9.46^{\circ}\)), gravity pulls the droplet along the ceiling surface before it reaches detachment volume:
$$\theta = \arctan\left(\frac{2}{12}\right) = 9.46^{\circ}$$
The droplets coalesce into a micro-rivulet that flows down the wall. Learn membrane specifications in vapor retarder membranes.

2. Tile Glaze Selection & Compound Rafter Framing
The smoothness of the ceiling tile directly influences droplet sheeting speed. Polished Glazed Porcelain or Large-Format Sintered Stone Slabs offer near-zero frictional drag.
Avoid heavily textured split-face stone on ceilings. Size your heating system with steam generator sizing formulas and review steam shower architecture.
Ceiling Slope Ratios vs Condensation Performance
Use this reference table to calculate exact physical dimensions, ratios, and specifications before purchasing:
| Ceiling Pitch / Slope | Angle in Degrees | Droplet Sheeting Action | Risk of Cold Drips on Bather |
|---|---|---|---|
| 2.0" Per Foot Slope (Optimal) | 9.46° Pitch Angle | 100% Continuous smooth sheeting | 0% (Zero drips / Drains to wall) |
| 2.5" to 3.0" Per Foot Slope | 11.77° to 14.04° | Rapid sheeting (High runoff speed) | 0% (Excellent for large steam rooms) |
| 1.0" Per Foot Slope (Sub-Standard) | 4.76° (Too shallow) | Partial pooling / Large droplets | High risk of sporadic cold drips |
| 0.0" Flat Horizontal (Avoid) | 0.00° Flat | Zero runoff / Droplets pool | 100% Certainty of cold water dripping |
Low Ceiling Height Sloped Clearance Constraints
Every successful decoration project must account for physical and environmental constraints:
2" Per Foot Slope Dropping Lower Ceiling Edge Below 7-Foot Standing Headroom
In standard 8-foot bathrooms, a 5-foot wide shower with a 2"/ft slope drops 10 inches, leaving the low side at 7'2"; start the high ceiling side at 8'6" or slope from the center out as a dual-pitched gable to preserve minimum 7-foot standing clearance across all areas.
How to Frame and Tile a 2-Inch-Per-Foot Sloped Steam Ceiling
Execute this professional sequence to achieve flawless results without backtracking:
Determine High and Low Ceiling Elevation Points
Establish high point above bench (e.g., 8ft 6in) and mark low point on rear wall calculated at 2" drop per linear foot.
Cut and Install Angled Rafter Ledger Strips
Snap chalk line along slope; fasten 2x4 wood ledger strips to studs on both side walls using 3" structural screws.
Fasten 2x4 Ceiling Joists on Slope Every 16" On-Center
Install sloped 2x4 ceiling joists spanning from high ledger to low ledger; verify completely flat plane with 6ft level.
Install 1/2" Cement Backer Board with Corrosion Screws
Screw cement board to sloped ceiling framing; tape seams with alkaline-resistant mesh tape and thinset.
Apply Sheet Vapor Membrane Over Sloped Ceiling
Embed sheet vapor membrane in thinset; overlap wall membranes by 2 inches to form continuous vapor-tight envelope.
Set Polished Porcelain Ceiling Tile and Epoxy Grout
Comb directional thinset ridges perpendicular to slope; set smooth polished tiles and pack joints with epoxy grout.
Common Mistakes & Countermeasures
Avoid these costly errors that compromise aesthetics, ergonomics, and budget:
Sloping the Ceiling Down Toward the Glass Door
Project Execution Checklist
Track your physical progress. Checkboxes persist automatically on this device:
Frequently Asked Questions
Can I use large-format porcelain slabs on a sloped steam shower ceiling?
Yes! Large-format porcelain slabs (such as 4ft × 8ft slabs) are ideal for sloped steam ceilings because they eliminate 90% of grout lines, creating an ultra-smooth glass-like surface that sheets condensation water instantly.


