
Build a fully enclosed, vapor-tight steam shower by sloping the ceiling at least 2 inches per foot so condensing droplets run down the wall instead of dripping on occupants. Wrap all walls and ceiling in a sheet vapor-retarder membrane rated under 0.5 perms (such as Schluter Kerdi or Laticrete Hydro Ban Sheet), size the generator to total cubic footage multiplied by wall heat-loss factors, and install full-height glass with an operable transom vent.
At a Glance: Key Takeaways
- 2-Inch-Per-Foot Sloped Ceiling Pitch: Surface tension pulls condensing water down the slope to the side wall, eliminating cold showerhead drips.
- 0.5 Perm Vapor-Retarder Membranes: Standard liquid waterproofing fails under steam; sheet membranes (<0.5 perms) stop high-pressure vapor migration into wall studs.
- Generator Sizing Formula: Calculated by \(\text{Cubic Footage} \times \text{Material Factor}\) (Natural stone requires a \(1.5\times\) to \(2.0\times\) multiplier).
- Operable Glass Transom Vent: Hinged glass transom at the ceiling allows steam dissipation after use without soaking bathroom mirrors.
- Steam Head Safety Placement: Mounted 6"–12" above the shower floor, positioned away from bather seating with a cool-touch safety guard.
In-Depth Guides in this Directory
Explore specialized subtopic blueprints, technical dimensions, and execution checklists:
Sloped Ceilings: 2"/ft Pitch & Condensation Droplet Physics
Master steam shower ceiling geometry: calculating 2-inch per foot slope angles (9.5° pitch), surface tension droplet mechanics, tile finish smoothness, and framing compound slopes.
Vapor Barriers: Sheet Membranes & Permeance Ratings (<0.5)
Master steam shower vapor barrier science: ASTM E96 permeance ratings (<0.5 perms), bonded polyethylene sheet membranes, modified thinset adhesion, and seam band sealing.
Generator Sizing: Cubic Volume & Material Multipliers (KW)
Master residential steam shower generator sizing: calculating cubic volume, material heat-loss multipliers (stone vs porcelain), kilowatt (KW) power ratings, and ASME pressure relief line plumbing.
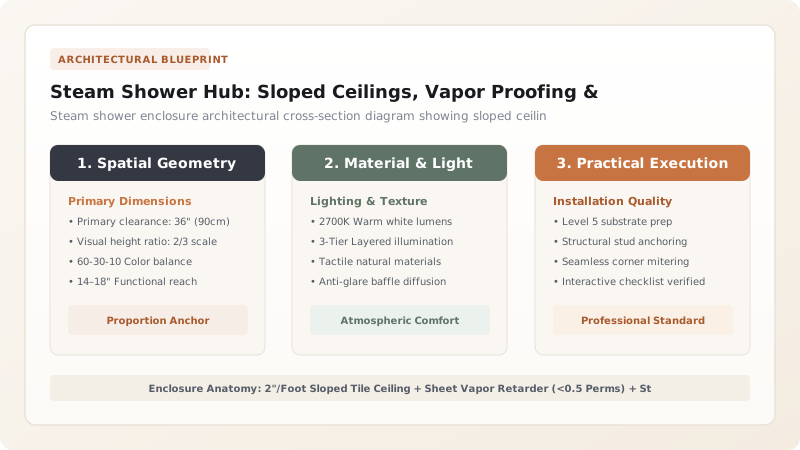
1. Ceiling Thermodynamics: 2" Per Foot Slope & Zero-Drip Surface Tension
In a 100% relative humidity steam environment (\(115^{\circ}\text{F} / 46^{\circ}\text{C}\)), steam condenses instantly against cooler ceiling tiles. On a flat ceiling, water collects in large droplets that rain down cold water on the relaxing bather.
Architects eliminate cold drips by specifying a 2-Inch-Per-Foot (9.5° Pitch) Sloped Ceiling. Water surface tension causes moisture to sheet smoothly down the tile slope and drain down the rear wall. Master slope framing in sloped ceiling condensation mechanics and explore curbless walk-in shower design.

2. Sheet Vapor Membranes (<0.5 Perms) & Generator Sizing Math
Standard liquid roll-on shower waterproofing is designed for liquid water, not high-pressure vapor. Under steam pressure, vapor penetrates drywall studs, causing catastrophic structural rot.
Install sheet vapor-retarder membranes rated under 0.5 perms over cement board. Size power using steam generator sizing formulas and material factors.
Shower Waterproofing vs Steam Shower Vapor Proofing
Use this reference table to calculate exact physical dimensions, ratios, and specifications before purchasing:
| Waterproofing System | Permeance Rating (ASTM E96) | Steam Resistance | Architectural Suitability |
|---|---|---|---|
| Bonded Sheet Membrane (e.g. Schluter Kerdi - Optimal) | <0.50 Perms (Class II Vapor Retarder) | 100% Impermeable under continuous steam | Commercial & Residential Steam Showers |
| Liquid Roll-On Membrane (2 Heavy Coats) | 1.20 to 2.50 Perms (Vapor permeable) | Allows slow vapor transmission into framing | Standard Non-Steam Showers Only |
| Cement Backer Board Un-Membraned (Avoid) | >15.0 Perms (Completely porous) | Passes 100% of steam into wall studs | FAILS: Causes framing rot within months |
| Sheet Lead / Copper Pan Liner | 0.00 Perms (Total barrier) | Impermeable (Floor only) | Traditional custom shower pans |
Natural Stone Thermal Sink Generator Constraints
Every successful decoration project must account for physical and environmental constraints:
Heavy Marble / Slate Tiles Absorbing Generator Heat Delaying Steam Onset
Dense marble and granite act as massive thermal heat sinks, pulling heat out of the air; if using 1/2" solid stone tile, multiply total room cubic volume by 2.0 to size the steam generator, preventing a 45-minute warmup wait.
How to Plan and Build a Vapor-Tight Steam Shower
Execute this professional sequence to achieve flawless results without backtracking:
Frame 2"/Foot Sloped Ceiling and Bench
Frame ceiling rafters with a minimum 2" rise per 12" run sloping away from seating bench; frame solid floating bench.
Install Cement Backer Board (CBU) on All Planes
Fasten 1/2" cement backer board to studs and ceiling using corrosion-resistant screws spaced every 8 inches.
Apply Sheet Vapor-Retarder Membrane (<0.5 Perms)
Embed Schluter Kerdi or Hydro Ban Sheet in modified thinset; overlap all seams by 2" with waterproof sealing bands.
Rough-In Steam Line and Pressure Relief Valve
Run 1/2" copper steam pipe sloping back to generator; install steam head 8" above shower floor.
Tile Walls, Ceiling, and Bench with Epoxy Grout
Set porcelain or stone tile with polymer-modified thinset; fill all grout seams with 100% solids waterproof epoxy grout.
Install Full-Height Glass with Operable Transom Vent
Install 3/8" tempered frameless glass door sealed with continuous vinyl bulb gaskets and top tilting transom.
Common Mistakes & Countermeasures
Avoid these costly errors that compromise aesthetics, ergonomics, and budget:
Leaving a 2-Inch Gap Above the Glass Shower Door
Project Execution Checklist
Track your physical progress. Checkboxes persist automatically on this device:
Frequently Asked Questions
How far away can the steam generator unit be located from the shower?
The steam generator should ideally be located within 25 to 30 feet of the steam shower (in a vanity cabinet, closet, or basement) with the copper steam pipe insulated with high-temperature closed-cell foam to prevent heat loss.


