
Engineer monolithic granite hearth plinths for island fireplaces by calculating the stone dead load (roughly 45 lbs/sq ft for 3" thick granite) and reinforcing the subfloor framing to achieve a stringent deflection limit of L/720. Construct a recessed steel or masonry pedestal box, bed the 3" leathered granite slab in epoxy mortar, and incorporate a 2" cantilevered shadow reveal with integrated low-voltage LED uplighting.
At a Glance: Key Takeaways
- 3-Inch Thick Monolithic Natural Granite: Heavy 45 lb/sq ft slab providing extreme impact resistance and high thermal heat sink mass.
- Rigid L/720 Floor Deflection Standard: Double the standard residential code stiffness to prevent stone slab cracking under heavy foot traffic.
- Subfloor Steel I-Beam Reinforcement: Structural steel sistering or telepost piers installed in basement/crawlspace directly beneath plinth.
- Floating 2-Inch Shadow Reveal: Recessed pedestal base creating the visual illusion that the massive multi-ton stone is weightlessly floating.
- Concealed LED Plinth Underglow: Warm 2400K LED channels hidden within the shadow reveal washing the surrounding floor in soft ambient light.
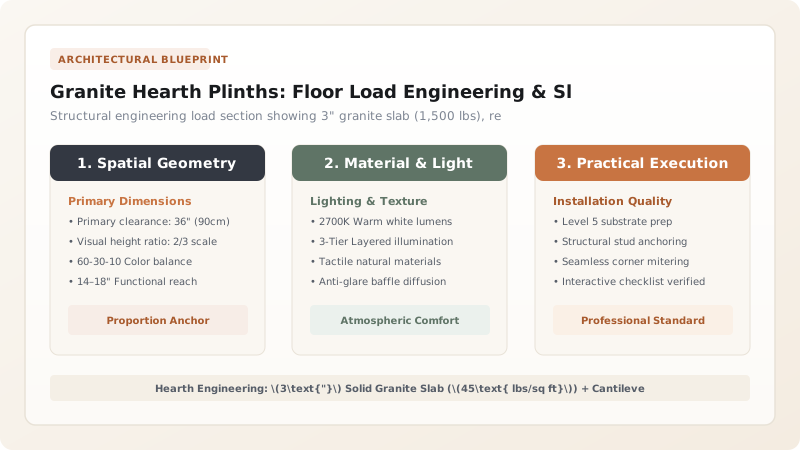
1. Structural Mechanics: L/720 Deflection Limits & Subfloor Steel Sistering
A standard residential wood floor engineered to code (\(L / 360\) deflection) is designed for bouncy foot traffic. If you place a 2,000 lb Granite Plinth and Fireplace Core onto this framing, the joists will deflect 1/2 inch, snapping the expensive stone slab in half.
Engineers mandate an Ultra-Rigid Deflection Standard of \(L / 720\) (or \(L / 1000\)). This requires installing Structural Steel Channels (C8×11.5) or Engineered LVL Beams sistered directly to the existing floor joists, supported from below by Dedicated Concrete Footings and Adjustable Screw-Jack Teleposts in the basement. Learn about the complete island system in the island fireplace hub.

2. Aesthetic Detailing: The Floating Shadow Reveal & Integrated LED Underglow
Resting a massive block of black granite directly on the floor can make a room feel heavy and crowded.
Architects create a Floating Plinth Effect by setting the slab on a Pedestal Recessed 2 to 3 Inches Inward around the entire perimeter. Inside this recessed shadow reveal, an Extruded Aluminum Channel with 24V COB Warm-Dimming LED Tape (2400K) casts a soft, ethereal pool of light across the finished floor. The stone appears to float weightlessly in the center of the room. Study smoke hoods in cantilever smoke hoods and examine glass enclosures in ceramic glass enclosures.
Hearth Plinth Stone Materials Comparison
Use this reference table to calculate exact physical dimensions, ratios, and specifications before purchasing:
| Stone Material | Density & Weight (per sq ft at 3") | Thermal Shock Resistance | Surface Texture Options |
|---|---|---|---|
| Black Absolute Granite (Optimal) | 45 lbs/sq ft (Extremely dense) | Very High (Resists embers and ash) | Leathered, honed, or flamed matte |
| Basalt / Bluestone Slab | 42 lbs/sq ft | High (Thermal volcanic rock) | Honed satin or cleft natural |
| White Carrara Marble | 42 lbs/sq ft | Moderate (Vulnerable to hot coal thermal shock) | Polished or honed (Classic luxury) |
| Cast Concrete Architectural Slab | 38 lbs/sq ft | Moderate (Requires steel rebar mesh) | Smooth troweled or board-formed |
Un-Reinforced Cantilever Overhang Snapping
Every successful decoration project must account for physical and environmental constraints:
People Sitting on Un-Reinforced 4-Inch Granite Overhang Snapping the Stone Edge
Guests naturally use raised hearth plinths as benches; a 3-inch granite slab overhanging a recessed pedestal by more than 3 inches can shear off under the weight of two seated adults; always install 1/4" solid structural steel support plates flush beneath the stone, extending to within 1 inch of the slab's outer perimeter.
How to Reinforce Floors and Install a Granite Hearth Plinth
Execute this professional sequence to achieve flawless results without backtracking:
Calculate Total Dead Weight of Stone and Fireplace
Sum weights of granite slab, burner core, and glass; verify floor joist deflection meets \(L / 720\) standard.
Install Basement Teleposts and Structural Steel Beams
Erect two 4" steel screw-jack columns on concrete footings; bolt W8×15 steel I-beam directly under joists.
Build Heavy 2× Timber or Welded Steel Pedestal Core
Construct pedestal box recessed 2" to 3" inward from finished granite perimeter to create floating reveal.
Install 1/4" Structural Steel Cantilever Underlayment Plate
Bolt 1/4" steel plate to pedestal top, extending to support the stone overhang against seated loads.
Mount Aluminum LED Channel Inside the Shadow Reveal
Screw 45° LED channel inside the reveal; wire low-voltage homerun cable through subfloor to remote transformer.
Lower 3" Leathered Granite Slab with Vacuum Suction Rig
Apply high-strength two-part stone epoxy; lower slab onto steel plate; verify level to within 1/32".
Seal Perimeter Expansion Gap and Treat Stone Surface
Fill floor gap with 100% silicone; seal leathered granite with penetrating fluoropolymer stain barrier.
Common Mistakes & Countermeasures
Avoid these costly errors that compromise aesthetics, ergonomics, and budget:
Resting Heavy Granite Directly on Combustible Plywood Subfloors
Project Execution Checklist
Track your physical progress. Checkboxes persist automatically on this device:
Frequently Asked Questions
What is a 'leathered' finish on granite?
A leathered finish is achieved by running diamond-tipped abrasive brushes over the stone, closing the pores while leaving a soft, undulating matte texture that conceals fingerprints, dust, and water spots far better than high-gloss polished stone.


