
Design and engineer double-sided and island fireplaces by suspending an overhead structural steel smoke hood anchored to reinforced ceiling trusses. Eliminate open-room cross-draft smoke spillage by enclosing active fire zones in high-temperature ceramic glass panels with positive-pressure air-wash channels, powering drafting with a dedicated roof-mounted chimney power vent and feeding flames with sub-floor combustion air ducts.
At a Glance: Key Takeaways
- Cross-Draft Smoke Elimination: Open see-through fireplaces easily spill smoke due to room drafts; sealed ceramic glass envelopes solve this 100%.
- Suspended Structural Cantilever Hoods: Heavy 1/4" hot-rolled steel smoke canopies welded to overhead structural I-beams with zero vertical corner pillars.
- Sub-Floor Direct Combustion Air Intake: Feeds 100% fresh exterior air directly into the flame bed via 6-inch insulated sub-slab ducts.
- Induced-Draft Chimney Power Fans: Variable-speed rooftop exhaust blowers generating guaranteed negative pressure in high-ceiling great rooms.
- Floating Monolithic Granite Plinths: Massive polished or leathered granite hearth slabs creating sculptural seating plinths around the flame.
In-Depth Guides in this Directory
Explore specialized subtopic blueprints, technical dimensions, and execution checklists:
Island Smoke Hoods: Structural Cantilever Framing & Flues
Engineering guide to suspended fireplace smoke hoods: structural steel HSS framing, welded 1/4" plate canopies, induced-draft fan sizing, and flue expansion joints.
Ceramic Fireplace Glass: Zero-Clearance & Air-Wash
Master see-through fireplace glass engineering: high-temp Robax Pyroceram glass (1,400°F), aerodynamic air-wash slots to prevent soot, and top-hung sliding tracks.
Granite Hearth Plinths: Floor Load Engineering & Slabs
Master island fireplace hearth engineering: massive 3" leathered granite plinths, floor load deflection calculations (L/720), subfloor steel reinforcement, and LED reveals.
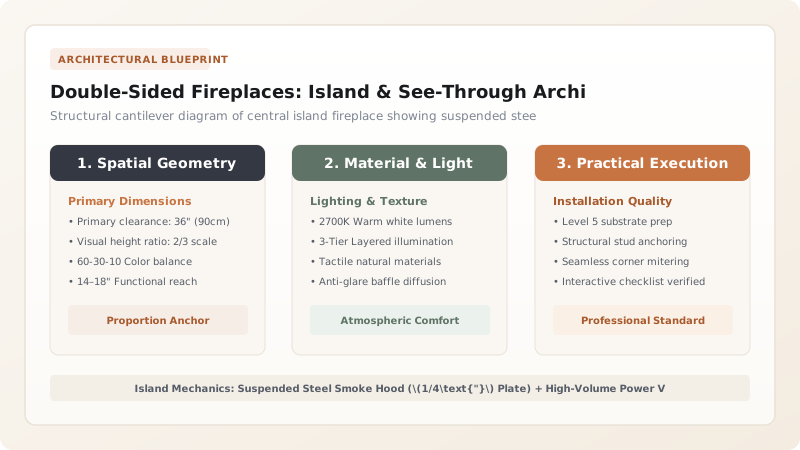
1. Aerodynamic Physics: Cross-Room Air Currents & Ceramic Glass Barriers
An open single-sided fireplace has three solid walls and only one open face. A Double-Sided or Four-Sided Island Fireplace has multiple open faces exposed to competing room drafts. If a kitchen exhaust fan or HVAC vent blows across the room, smoke is pulled directly into the living space.
Modern architectural engineering solves this by enclosing the firebox in Zero-Clearance High-Temperature Ceramic Glass Panels (Robax Pyroceram). Micro-machined Air-Curtain Wash Slots sweep fresh air down the glass interior face, keeping soot from adhering while sealing the combustion chamber entirely from interior room pressure fluctuations. Master glass engineering in ceramic glass enclosures and air-wash slots.

2. Structural Engineering: Overhead Steel Suspension & Massive Stone Plinths
Floating an island fireplace hood in mid-air requires heavy structural steel engineering in the ceiling cavity above.
Engineers frame an overhead Structural Steel Gantry of Welded Square Tubing (HSS 6×6) bolted to primary building columns. The finished smoke hood—crafted from 1/4-inch Hot-Rolled Steel Plate or Architectural Bronze—is suspended via threaded high-tensile rods. Below, a Monolithic Granite or Basalt Hearth Plinth rests on reinforced concrete floor footings, providing heat sink mass and integrated low-voltage hearth lighting. Discover hood framing in cantilever smoke hoods and flue drafting and explore granite plinths and floor loading.
Double-Sided & Island Fireplace Configurations
Use this reference table to calculate exact physical dimensions, ratios, and specifications before purchasing:
| Fireplace Typology | Flame Visibility | Smoke Spillage Risk | Drafting Mechanism | Best Architectural Fit |
|---|---|---|---|---|
| Sealed Glass Island (Optimal) | 360° Panoramic view | Zero (Sealed balanced combustion) | Natural or mechanical induced draft | Central grand salon / Great room divider |
| See-Through Tunnel Fireplace | Dual-sided (180° front and back) | Low to Moderate (Requires glass doors) | Direct vertical flue with power vent | Partition between master suite & bath |
| Open Island with Floating Hood | 360° Open flame (No glass) | Very High (Prone to cross-draft spillage) | Mandatory high-CFM induced fan | Sprawling mountain lodges (High ceiling volume) |
| Three-Sided Peninsula Fireplace | 270° View (Front and two sides) | Moderate | Engineered b-vent or direct-vent | Living room to formal dining transitions |
Kitchen Range Hood Pressure Competition
Every successful decoration project must account for physical and environmental constraints:
1,200 CFM Kitchen Range Hood Inverting Island Fireplace Flue and Filling Home with Smoke
Commercial kitchen exhaust hoods create severe negative room pressure; an open island fireplace flues will reverse direction, sucking fireplace exhaust into the kitchen; always interlock kitchen range hoods with motorized makeup air dampers and install a dedicated rooftop chimney exhaust fan (such as an Enervex induced-draft fan) that automatically spins up whenever the fireplace operates.
How to Engineer a Central Island Fireplace
Execute this professional sequence to achieve flawless results without backtracking:
Frame Overhead Structural Steel Gantry in Ceiling
Weld HSS 6×6 steel box tubing between primary roof columns to carry the 1,200 lb suspended steel smoke hood.
Run Dual 6" Insulated Combustion Air Ducts in Subfloor
Trench concrete slab; lay two 6" galvanized pipes feeding outside combustion air directly into the hearth burner plate.
Pour Reinforced Floor Pad to Support Stone Plinth
Cast reinforced concrete footing pad designed for 200 lbs/sq ft concentrated dead load of granite hearth slab.
Suspend Steel Smoke Hood Using High-Tensile All-Thread Rods
Hoist 1/4" welded steel canopy on rigging; bolt to gantry with four 3/4" Grade 8 threaded rods; level precisely.
Install Class-A Double-Wall Insulated Stainless Steel Chimney
Connect 10" or 12" insulated chimney pipe from hood apex through roof; install rooftop variable-speed power fan.
Mount Zero-Clearance Sliding Ceramic Glass Doors
Install top-hung stainless steel sliding glass tracks with heat-resistant Pyroceram ceramic glass panels.
Set 3" Leathered Granite Hearth Slabs and Test Burn
Bed granite slabs over fireproof cement board plinth; connect gas or load wood; ignite under power vent to verify draft.
Common Mistakes & Countermeasures
Avoid these costly errors that compromise aesthetics, ergonomics, and budget:
Attempting an Open 4-Sided Fireplace Without a Mechanical Chimney Fan
Project Execution Checklist
Track your physical progress. Checkboxes persist automatically on this device:
Frequently Asked Questions
Can double-sided fireplaces burn real wood or only natural gas?
Both! While gas burners with electronic pilot ignition are popular for ultra-clean operation, heavy-duty double-sided wood-burning units featuring dual guillotine glass doors and refractory firebrick hearths deliver genuine woodsmoke ambiance.


