
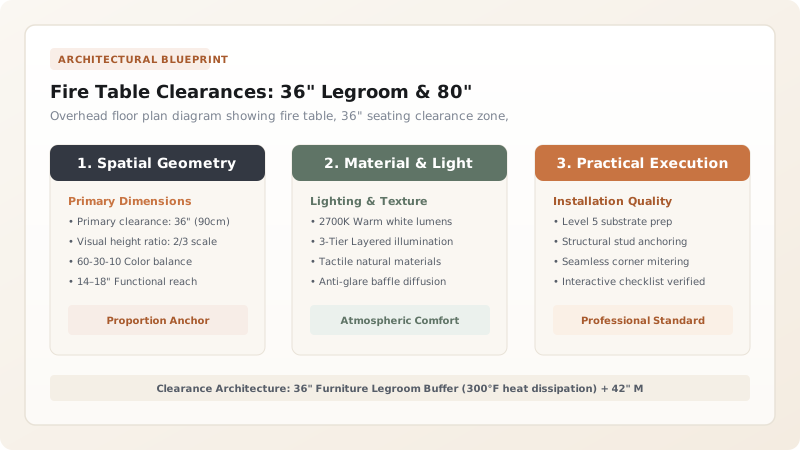
Layout outdoor fire lounge furniture by maintaining a minimum 36-inch clear radius between the edge of the fire table and the front of all seating cushions. Ensure a minimum 42-inch main walkway behind sofas for traffic flow, and maintain 80 inches of vertical clearance to overhead pergola roofs or umbrellas.
At a Glance: Key Takeaways
- 36-Inch Perimeter Safety Buffer: Dissipates radiant heat, protecting synthetic sofa fabrics from melting or scorching.
- 42-Inch Main Traffic Aisle: Ensures guests carrying drinks can walk past seated occupants without tripping.
- 80-Inch Vertical Overhead Clearance: Mandatory clearance from flame bed to combustible ceilings or patio umbrellas.
- Table Height Ergonomics: 18-inch (Coffee table height) vs 24-inch (Chat height) determines posture and leg heat exposure.
1. Thermal Radiation Physics: The Inverse Square Law & Cushion Melting
Thermal radiation follows the Inverse Square Law: radiant heat intensity decreases inversely with the square of the distance (\(I \propto \frac{1}{d^2}\)).
At a distance of 18 inches from an 80,000 BTU burner, surface temperatures reach over \(180^{\circ}\text{F}\)—hot enough to blister bare knees and cause synthetic polypropylene and polyester outdoor cushion fabrics to melt and deform. Moving seating back to 36 inches drops radiant heat to a soothing \(85^{\circ}\text{F} - 95^{\circ}\text{F}\), providing deep warmth with complete safety.

Fire Table Clearances & Spatial Dimensions
Use this reference table to calculate exact physical dimensions, ratios, and specifications before purchasing:
| Spatial Dimension Parameter | Minimum Building Code Spec | Recommended Luxury Spec | Ergonomic Purpose |
|---|---|---|---|
| Burner to Seating Cushion | 30 Inches | 36 - 40 Inches | Prevents cushion scorching & knee burns |
| Walkway Aisle Behind Chairs | 36 Inches | 42 - 48 Inches | Smooth circulation for serving food/drinks |
| Overhead Vertical Clearance | 72 Inches | 80 - 96 Inches | Prevents convective heat damage to ceilings |
| Side Clearance to House Walls | 48 Inches | 60 Inches | Protects vinyl siding and stucco from soot/heat |
Vinyl Siding Heat Melting Constraints
Every successful decoration project must account for physical and environmental constraints:
Placing Fire Table Too Close to House Melting Vinyl Siding
Vinyl siding warps and buckles at just 165°F; maintain at least 60 inches (5 feet) of clear horizontal distance between any open flame table and residential vinyl or wood siding.
How to Layout an Ergonomic Fire Table Lounge
Execute this professional sequence to achieve flawless results without backtracking:
Mark Centerpoint on Patio Pavers
Establish fire table centerpoint, ensuring 60" clearance to house walls and trees.
Draw 36" Safety Perimeter Ring
Use chalk to draw a 36" radius line outward from the fire table outer rim.
Position Sectional and Club Chairs
Set seating front cushion edges directly on the chalk safety perimeter line.
Verify 42" Rear Walkway Width
Measure path between back of sofa and patio edges to confirm unhindered human passage.
Check Overhead 80" Clearance
Use a laser measure to confirm at least 80" clear vertical space above the flame pan.
Common Mistakes & Countermeasures
Avoid these costly errors that compromise aesthetics, ergonomics, and budget:
Placing Large Umbrellas Directly Over an Active Gas Fire Table
Project Execution Checklist
Track your physical progress. Checkboxes persist automatically on this device:
Frequently Asked Questions
What is the best table height for a fire table lounge?
Coffee table height (16 to 18 inches) is ideal for relaxed lounge seating and sectional sofas. Dining height (29 to 30 inches) is designed specifically for sit-down dinner tables with upright patio dining chairs.


