
Proportion Neoclassical pilasters according to Vignola's Classical Orders: Ionic pilaster height must equal exactly 9 times the shaft width (a 6-inch wide pilaster must be 54 inches tall plus entablature, or scaled to room height). Cut 5 to 7 uniform semi-circular flutes across the face, terminating into crisp plinth base blocks.
At a Glance: Key Takeaways
- 9:1 Ionic Height-to-Width Ratio: Governs the graceful vertical proportions of classical wall columns.
- 7-Flute Standard (5.5" Casing): 3/8" wide semicircular grooves separated by 1/8" flat fillets across the wood shaft.
- Plinth Base Block Anchor: Heavy 5/4" thick base block anchors the pilaster while receiving room baseboards cleanly.
- Carved Composite / Wood Capitals: Detailed Ionic scroll volutes or Corinthian acanthus leaf capitals cap the shaft top.
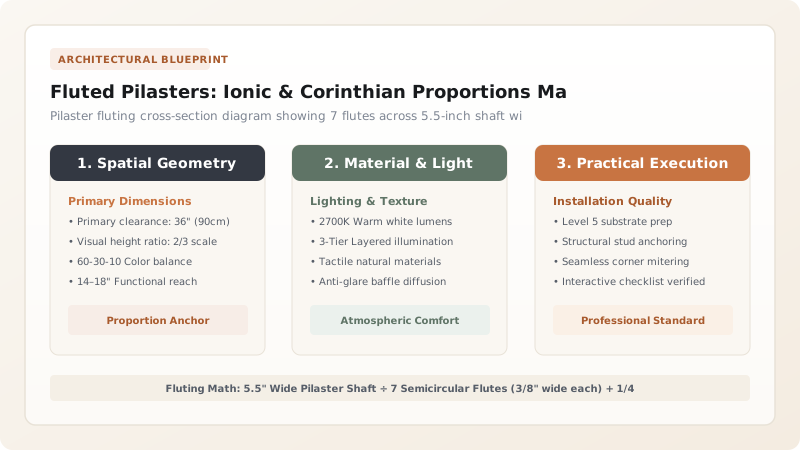
1. Classical Canon: Giacomo da Vignola's Proportional Rules
In 1562, Italian architect Giacomo Barozzi da Vignola published Regola delli cinque ordini d'architettura, codifying the exact mathematical proportions of Greco-Roman architecture into modular systems.
Unlike freestanding round columns, a Pilaster is a flat, decorative column that projects 1/4 to 1/3 of its width from the wall plane. To maintain authentic classical beauty, the shaft width (\(D\)) governs every dimension:
$$\text{Shaft Height} = 9 \cdot D \quad (\text{Ionic}) \qquad \text{Entablature Height} = 2 \cdot D$$
Violating these ratios produces pilasters that look either comically stubby or awkwardly elongated.

Pilaster Shaft Width vs Room Ceiling Heights
Use this reference table to calculate exact physical dimensions, ratios, and specifications before purchasing:
| Room Ceiling Height | Optimal Pilaster Shaft Width | Number of Flutes | Capital Specification |
|---|---|---|---|
| 8-Foot (96") Ceilings | 4.5" - 5.0" Width | 5 Flutes (3/8" radius) | Low-profile Ionic capital (4" height) |
| 9-Foot to 10-Foot Ceilings (Optimal) | 5.5" - 6.5" Width | 7 Flutes (3/8" radius) | Full Ionic scroll capital with egg-and-dart |
| 12-Foot Grand Ceilings | 7.5" - 8.5" Width | 9 Flutes (1/2" radius) | Corinthian acanthus leaf capital |
| Flat Unfluted Pilaster | Matches shaft width | 0 Flutes (Smooth plane) | Simplified Tuscan / Georgian style |
Baseboard Height Collision Constraints
Every successful decoration project must account for physical and environmental constraints:
Room Baseboard Thicker Than Pilaster Shaft Causing Clumsy Seams
If room baseboards butt directly into a thin pilaster, baseboard profiles protrude awkwardly; install a 5/4" (1.25" thick) Plinth Block that is 1 inch taller than the room baseboard and 1/2" wider than the pilaster.
How to Rout and Install Fluted Pilasters
Execute this professional sequence to achieve flawless results without backtracking:
Rip 3/4" Poplar or Maple Boards
Table-saw solid hardwood boards to calculated shaft width (e.g. 5.5 inches).
Setup Router Fluting Jig
Chuck 3/8" core-box bit in plunge router; adjust fence to rout 7 parallel flutes spaced 1/4" apart.
Stop Flutes 4 Inches from Top and Bottom
Plunge bit into board, stopping 4" before ends to leave solid wood margins for capital and base.
Fasten Plinth Base to Floor Plate
Glue and pin 5/4" plinth blocks plumb against door casing frame.
Install Fluted Shaft and Carved Capital
Glue and finish-nail fluted shaft over plinth; cap top with carved Ionic composite capital.
Common Mistakes & Countermeasures
Avoid these costly errors that compromise aesthetics, ergonomics, and budget:
Running Flutes All the Way to the Very End of the Board
Project Execution Checklist
Track your physical progress. Checkboxes persist automatically on this device:
Frequently Asked Questions
Should pilasters be painted trim color or wall color?
Pilasters are classical architectural millwork and should ALWAYS be painted in the trim enamel color (typically crisp white, off-white, or rich dark contrast satin enamel) to frame wall openings clearly.


