
Design a Neoclassical broken pediment by building a triangular gable with a classical 25-degree pitch (or graceful S-curve swan necks) resting on a full entablature. Leave a 6 to 8-inch gap at the top apex ('broken' peak), and anchor a hand-carved classical urn or acorn finial on a center plinth block in the opening.
At a Glance: Key Takeaways
- 25° Classical Rake Pitch: Matches the authentic roof pitch of ancient Roman temples (The Pantheon).
- Broken Apex Gap (6" to 8"): Breaks the top peak to create a central decorative niche for classical sculpture.
- Center Plinth & Urn Finial: Carved solid wood urn, flame, or pineapple finial serves as the focal apex anchor.
- Swan-Neck Scroll Option: Graceful dual S-curved cornices that spiral inward into decorative rosettes.
- Full Entablature Support: Pediments MUST rest on a complete 3-part architrave, frieze, and cornice base.
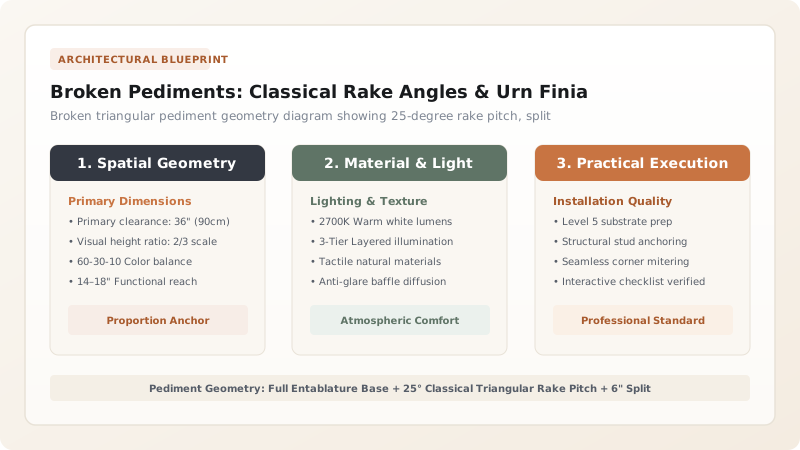
1. Classical Geometry: Temple Gables & The Renaissance Break
In ancient Greek and Roman architecture, the Pediment (*Fronton*) was the solid triangular gable crowning temple porticos. During the Italian Renaissance and 18th-century Georgian era, architects began 'breaking' the top apex to introduce movement, sculptural depth, and dramatic focal points above grand interior doorways and fireplace overmantels.
The standard classical triangular pediment follows a strict 25-degree rake angle (or 5:12 pitch). The cornice moulding wraps continuously along the angled rake rafter, returning with precision compound miter cuts at the split apex.

Classical Pediment Styles & Sizing Ratios
Use this reference table to calculate exact physical dimensions, ratios, and specifications before purchasing:
| Pediment Style | Rake Profile / Angle | Apex Detail | Best Architectural Fit |
|---|---|---|---|
| Broken Triangular Pediment (Optimal) | Straight 25° Rake Pitch | Split 6" gap with carved urn | Formal dining rooms, grand foyers |
| Swan-Neck (Scroll) Pediment | S-Curved inward scrolls | Terminal rosettes + flame finial | Georgian / Chippendale overmantels |
| Closed Triangular Pediment | Solid unbroken 25° triangle | Solid tympanum with egg-and-dart | Exterior porticos & library niches |
| Segmental Arched Pediment | Continuous circular arc (Radius) | Solid or broken center | French Baroque / Beaux-Arts doors |
Top Crown Moulding Collision Constraints
Every successful decoration project must account for physical and environmental constraints:
Tall Broken Pediment Colliding with Room Crown Moulding
A pediment adding 18 inches of height over a door will hit ceiling crown mouldings in low rooms; verify that at least 8 inches of clear wall space remains between the finial tip and the ceiling crown before building.
How to Build a Broken Triangular Pediment
Execute this professional sequence to achieve flawless results without backtracking:
Build Backer Tympanum Board
Cut 3/4" plywood backing board into a 25° triangle with a 6" flat center top cutout.
Fasten Bottom Horizontal Bed Moulding
Install bed moulding horizontally across the bottom entablature header.
Miter 25° Rake Crown Mouldings
Compound miter-cut crown mouldings at 25° along the left and right sloped rake rafters.
Install Center Plinth Block
Mount a 3/4" stepped square plinth block centered in the 6" broken apex gap.
Anchor Carved Urn Finial
Thread a double-ended hanger bolt into the bottom of the carved wooden urn and screw into the center plinth.
Common Mistakes & Countermeasures
Avoid these costly errors that compromise aesthetics, ergonomics, and budget:
Building Pediments with Overly Steep (45-Degree) Roof Pitches
Project Execution Checklist
Track your physical progress. Checkboxes persist automatically on this device:
Frequently Asked Questions
Can a broken pediment be installed over a fireplace mantel?
Yes! An overmantel broken pediment framing a family portrait or antique oil painting above a carved marble fireplace is one of the most prestigious features of Neoclassical and Georgian estate architecture.


