
Design a Neoclassical interior by establishing strict bilateral room symmetry organized around a central focal axis. Frame formal openings with fluted Ionic or Corinthian pilasters supporting a complete tripartite entablature (architrave, frieze, cornice), and crown doorways with triangular or broken pediments embellished with egg-and-dart carving.
At a Glance: Key Takeaways
- Bilateral Axial Symmetry: Furniture, wall paneling, and architectural millwork mirror across a central visual axis.
- Vignola's Classical Orders: Strict mathematical ratios dictate pilaster column height (Ionic = 9x diameter; Corinthian = 10x).
- Tripartite Entablature: Every major header consists of 3 distinct horizontal bands: Architrave, Frieze, and Cornice.
- Broken & Triangular Pediments: Sculptural triangular gables crown door surrounds and grand fireplace mantels.
- Greco-Roman Carved Mouldings: Authentic Greek Key (*Meander*), Egg-and-Dart, Acanthus leaf, and Dentil profiles.
In-Depth Guides in this Directory
Explore specialized subtopic blueprints, technical dimensions, and execution checklists:
Fluted Pilasters: Ionic & Corinthian Proportions Math
Master Neoclassical fluted pilaster design: Vignola's height-to-width ratios (9:1 Ionic / 10:1 Corinthian), 20-flute spacing math, carved capitals, and plinth blocks.
Broken Pediments: Classical Rake Angles & Urn Finials
Master Neoclassical broken pediment door and mantel design: 25-degree classical triangular pitch, swan-neck scrolls, carved center urn finials, and entablature joinery.
Classical Mouldings: Greek Key & Egg-and-Dart Reliefs
Master Neoclassical relief mouldings: Greek Key (Meander frets), Egg-and-Dart ovolo profiles, Acanthus leaf modillions, and dentil block spacing math.
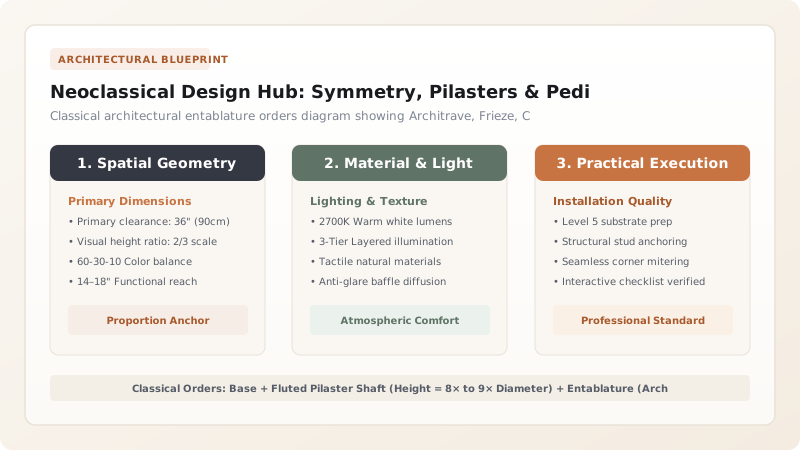
1. Classical Geometry: Vitruvian Proportions & The 5 Orders
Born in the mid-18th century as a reaction against the excessive, asymmetrical frivolousness of Rococo, Neoclassicism (*The Classical Revival*) drew inspiration from the archaeological rediscovery of Pompeii and Herculaneum and the Renaissance treatises of Andrea Palladio and Giacomo Barozzi da Vignola.
The style is governed by Mathematical Harmony (*Symmetria*): every pilaster, door surround, and mantelpiece adheres to strict modular ratios where the width of a pilaster column determines the exact height of the capitals, entablature, and pediment pitch, creating a sense of eternal dignified order.

The Classical Architectural Orders in Interior Millwork
Use this reference table to calculate exact physical dimensions, ratios, and specifications before purchasing:
| Classical Order | Column Height Ratio | Capital Detail | Visual Formality Level |
|---|---|---|---|
| Ionic Order (Optimal Residential) | 9 × Column Width Diameter | Twin spiral scroll volutes + egg-and-dart | Elegant, scholarly formal luxury |
| Corinthian Order (Grand) | 10 × Column Width Diameter | Ornate layered Acanthus leaves | Maximum grand palatial formality |
| Doric Order (Bold & Sturdy) | 8 × Column Width Diameter | Simple circular echinus cushion | Masculine libraries & wine cellars |
| Tuscan Order (Minimalist) | 7 × Column Width Diameter | Unadorned smooth ring capital | Simplified modern classical transitional |
Entablature Ceiling Clearance Constraints
Every successful decoration project must account for physical and environmental constraints:
Full Classical Entablature and Pediment Crashing into Low Ceilings
A full classical entablature + pediment requires 24+ inches of vertical space above doors; in rooms under 9 feet tall, use a 'Compressed / Architrave-Only Door Trim' with a flat frieze instead of a towering broken pediment.
How to Build a Neoclassical Pilaster & Pediment Door Surround
Execute this professional sequence to achieve flawless results without backtracking:
Establish Central Room Axis
Snap centerline chalk line across room; ensure door opening is centered symmetrically.
Install Plinth Base Blocks
Fasten 5/4" thick solid wood plinth blocks on both sides of door jamb.
Mount Fluted Pilaster Shafts
Install fluted 1x6 solid wood pilasters (with 7 uniform flutes) plumb against plinth bases.
Assemble Tripartite Entablature
Fasten 3-part header: 1) Stepped architrave lower moulding, 2) Flat 1x6 frieze, 3) Dentil crown cornice.
Crown with Classical Broken Pediment
Mount pre-assembled triangular broken pediment centered above cornice, embellished with a center urn finial.
Common Mistakes & Countermeasures
Avoid these costly errors that compromise aesthetics, ergonomics, and budget:
Mixing Conflicting Classical Orders in the Same Room
Project Execution Checklist
Track your physical progress. Checkboxes persist automatically on this device:
Frequently Asked Questions
What is a 'broken pediment'?
A broken pediment is a classical triangular or swan-neck gable whose top apex or bottom base is left open ('broken'). The central gap is traditionally filled with a carved urn finial, pineapple, or classical bust.


