
In Mudéjar timber architecture, the almizate (or harneruelo) is the horizontal rectangular tray forming the flat apex of an inverted trough ceiling, framed by sloping faldón rafters. To transition structural loads and visually bridge right angles, artisans employ mocárabe (Spanish muqarnas)—cascading cantilevered corbels carved from modular wooden blocks that step outward in geometric stalactite tiers.
At a Glance: Key Takeaways
- Almizate Horizontal Deck: Flat central ceiling plane locking the tops of the four sloping faldones into an unyielding diaphragm.
- Mocárabe Prismatic Units: Standardized wooden building blocks chiseled with miniature squinches, niches, and curved vaults.
- Cantilevered Load Stepping: Each successive tier projects 40 to 60mm outward, distributing concentrated beam weight across wider masonry walls.
- Hidden Dowel Joinery: Pre-assembled clusters pinned with internal hardwood dowels and animal-hide collagen adhesives.
- Acoustic Wave Diffusion: Multi-faceted prismatic geometry acts as a natural quadratic diffuser, eliminating high-frequency flutter echoes.
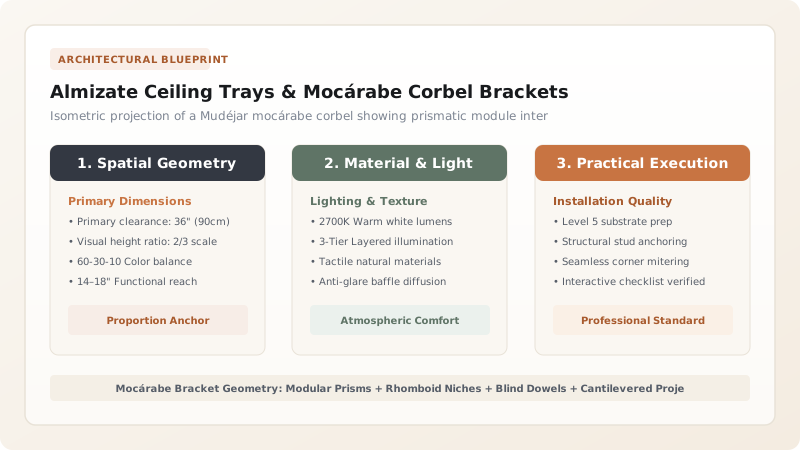
1. The Almizate Tray: Structural Closure of the Artesonado
The almizate (also historically recorded as the harneruelo) constitutes the crown of the artesonado ceiling. When four sloping roof surfaces (the faldones) rise from the perimeter walls, they converge upon the rectangular perimeter collar beams (nudillos).
The almizate deck bridges this void horizontally. Far from being merely decorative, the almizate functions as a rigid horizontal shear diaphragm. By cross-tying the upper rafter ends, it prevents differential roof racking under prevailing wind gusts and uneven thermal expansion.
2. Mocárabe Modular Architecture: The Prismatic Stalactite System
Borrowed from Islamic architecture and perfected by Mudéjar master carpenters in Toledo and Zaragoza, mocárabes are three-dimensional stalactite corbels. Instead of carving a massive beam end from a single giant log, mocárabes are built up from standardized prismatic components:
- The Medina (Base Module): Rectangular and square timber blocks with chamfered bottom drops that anchor to the wall plate.
- The Jarra (The Corbel Niche): Concave quarter-dome facets that step outward by a precise cantilever increment \(\Delta x\), typically \(45\text{ mm}\) per tier.
- The Racimo (The Cluster): The final assembled honeycomb corbel containing between 15 and 80 interlocking facets.
The maximum permissible cantilever projection \(P_{\text{max}}\) for a multi-tiered mocárabe corbel is governed by:
This geometric rule guarantees that the centroid of each wooden prism remains well behind the tipping axis of the tier below.
3. Workshop Pre-Assembly & Installation Mechanics
Due to the mind-boggling complexity of assembling hundreds of miniature facets overhead, mocárabe corbels are fabricated modularly on bench jigs:
- Individual cedar or pine blocks are milled on high-speed spindle shapers with specialized profile cutters.
- Blocks are assembled into corner brackets on full-scale wooden formwork, drilled with \(10\text{ mm}\) beech dowels, and bonded with hot hide glue.
- The finished mocárabe corbel consoles are hoisted and anchored directly into the structural stone corbel beds using hidden stainless-steel tie bolts.
Almizate & Mocárabe Engineering Dimensions
Use this reference table to calculate exact physical dimensions, ratios, and specifications before purchasing:
| Architectural Element | Dimension / Ratio | Structural Fastener Standard | Craftsmanship Note |
|---|---|---|---|
| Almizate Aspect Ratio | Length to width ratio 2.5:1 to 4:1 | Mortise-and-tenon collar framing | Matches the rectangular proportions of the hall |
| Mocárabe Cantilever Step | 35 to 55 mm per tier | 10mm fluted hardwood dowels + hide glue | Each tier steps outward at ~60° angle |
| Total Corbel Projection | 250 to 550 mm total overhang | M16 stainless all-thread rod into masonry | Bridges wall line into estribo timber plate |
| Prism Wood Species | Spanish Cedar, Alerce, or Pinus nigra | Dry kiln-stabilized stock (EMC < 9%) | Zero knot defects on visible concave facets |
| Acoustic Diffusion | Multi-angle scattering up to 4000 Hz | Acoustic cavity backing behind almizate | Diffuses flutter echo in large stone rooms |
Execution & Structural Constraints
Every successful decoration project must account for physical and environmental constraints:
Overhead Cantilever Deflection
Large mocárabe corbels supporting heavy tirante beams must be securely keyed into the structural masonry wall, not just nailed to wallboards.
Adhesive Thermal Breakdown
Hot hide glue softens above 55°C. For unconditioned attics subject to extreme summer solar heat, modern polyurethane adhesives or mechanical dowel locks must be incorporated.
Precision Alignment
Even a 1mm misalignment between the four corner almizate mocárabes will cause the central flat tray to appear visibly twisted.
Mocárabe Corbel Fabrication & Erection Sequence
Execute this professional sequence to achieve flawless results without backtracking:
Module Profiling
Mill basic mocárabe prism blocks from clear alerce or cedar using profile cutters for the concave and flat facets.
Template Bench Assembly
Lay out the corner bracket assembly on a 90-degree corner jig, dry-fitting each tiered row from bottom to top.
Dowel Boring & Bonding
Bore blind dowel holes through intersecting blocks, apply glue, and clamp the complete cluster until fully set.
Corbel Pocket Preparation
Chisel stone wall pockets and install chemical threaded anchors to receive the structural hanging plates.
Corbel Hoisting & Bolting
Lift the pre-assembled mocárabe brackets into position, sliding them onto anchor bolts and torqueing to structural spec.
Almizate Deck Integration
Frame the collar tie perimeter, drop in the almizate flat panels, and install transition moldings around the bracket crests.
Common Mistakes & Countermeasures
Avoid these costly errors that compromise aesthetics, ergonomics, and budget:
Attempting to carve complex mocárabe corbel brackets in situ overhead
Using soft polystyrene or plaster moldings in place of structural timber mocárabes
Neglecting ventilation above the flat almizate ceiling deck
Project Execution Checklist
Track your physical progress. Checkboxes persist automatically on this device:
Frequently Asked Questions
What is the difference between mocárabes and muqarnas?
In Spanish architectural scholarship, both terms describe Islamic stalactite vaulting. However, 'mocárabes' strictly refers to the hanging, dripping stalactite prisms (often ending in points or drops), while 'muqarnas' is the broader term encompassing all tiered niche vaulting in stone, plaster, and timber.
Can the almizate ceiling tray accommodate concealed architectural lighting?
Yes. Modern interpretations often incorporate continuous indirect warm LED cove lighting (2400K–2700K) along the perimeter cornice of the almizate, washing the sloping faldones with gentle grazing light that accentuates the 3D lacería carving.
How are corners resolved where two sloping faldón rafters meet?
They meet at a hip rafter called a lima (specifically lima bordón if paired). The mocárabe corbel at the corner is carved at a 45-degree angle to cradle the diagonal foot of the hip rafter.


