
Gothic fan vaulting is a pinnacle of late medieval English Perpendicular architecture where all ribs possess identical curvature and radiate symmetrically from a single springing point, forming inverted concave half-cones (conoids). Constructed from fine-grained oolitic limestone or Bath stone, the vault transmits downward compressive loads through solid horizontal-coursed tas-de-charge springers into external flying buttresses, crowned by elaborate central spandrels and suspended pendant bosses.
At a Glance: Key Takeaways
- Inverted Conoid Geometry: Curved half-funnel surfaces of revolution where ribs have uniform radii, meeting at horizontal circular rims.
- Tas-de-Charge Springers: Lower courses of the vault built with horizontal stone beds bonded directly into the wall masonry to resist shear.
- Suspended Pendant Bosses: Monumental elongated stone keystones weighing up to 2 tons suspended on internal concealed arch ribs.
- Integrated Blind Tracery: Surface tracery carved monolithically into thin ashlar stone web panels (75 to 100mm thickness).
- Continuous Flying Buttresses: External stone arches and pinnacles counterbalancing outward thrust vectors without interior tie-rods.
In-Depth Guides in this Directory
Explore specialized subtopic blueprints, technical dimensions, and execution checklists:
Inverted Conoid Geometry & Tas-de-Charge Springers
Architectural guide to Gothic fan vaulting engineering: inverted conoid curves of revolution, tas-de-charge horizontal masonry, and shear load transfer.
Pendant Stone Bosses & Suspended Vault Keys
Engineering Gothic pendant stone bosses: hidden transverse arches, suspended keystones weighing up to 2 tons, and decentering falsework mechanics.
Radial Rib Blind Tracery & Ashlar Infill Webs
Master Gothic fan vault stereotomy: jointed ashlar panel carving, blind Perpendicular tracery cusping, and ultra-thin limestone web engineering.
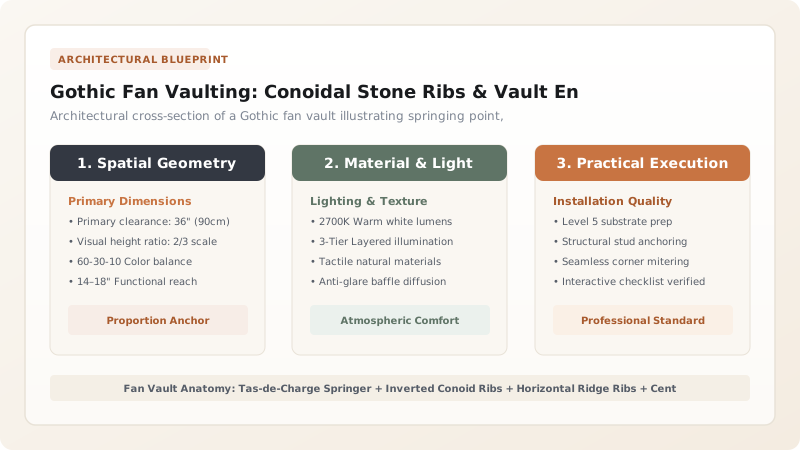
1. Mathematical Geometry: The Inverted Conoid of Revolution
Unlike early French quadripartite or sexpartite Gothic vaults—where transverse, diagonal, and wall ribs possessed differing arches, radii, and crowns—English Perpendicular Fan Vaulting introduced a radical geometric unification: The Conoid of Revolution.
In a fan vault, every radiating rib shares the exact same circular radius of curvature \(R\). The vault surface is generated by revolving a single circular arc around a vertical axis passing through the pier capital. The horizontal cross-section at any elevation \(z\) above the springing line forms a true circle or circular sector:
Where \(r(z)\) is the radial horizontal distance from the pier axis to the conoid surface at height \(z\). Because all ribs are identical in curve, stone masons could mass-produce identical voussoirs using a single standardized wooden master template (molde). Explore geometric details in our analysis of inverted conoid geometry and tas-de-charge springers.

2. Structural Mechanics: Tas-de-Charge & External Buttressing
The greatest structural vulnerability in vaulted architecture occurs at the springing line where multiple ribs converge onto a slender stone shaft. English master masons solved this through the tas-de-charge.
Rather than starting radiating arch voussoirs immediately at the abacus of the pier, the lowest \(1.5\text{ to }2.5\text{ meters}\) of the fan vault are carved from monumental solid stone blocks laid with horizontal bedding planes. These horizontal courses are deeply keyed into the exterior buttress walls, acting as rigid corbels that project the true springing line into the clear room volume.
The outward horizontal thrust \(H\) generated at the crown of the conoid is captured by external flying buttresses weighted down by heavy stone pinnacles. The vertical weight of the pinnacle \(W_p\) rotates the resultant thrust vector downward, keeping the line of thrust within the middle-third core of the pier masonry.
3. The Engineering Miracle of Suspended Pendant Bosses
In mature fan vaulting masterpieces such as the Henry VII Lady Chapel at Westminster Abbey and St George's Chapel at Windsor Castle, master masons achieved the illusion of gravity defiance with Pendant Bosses.
These massive carved limestone stalactites drop \(1.2\text{ to }2.0\text{ meters}\) below the ceiling plane, apparently unsupported. In reality, each pendant is the visible tail of a gigantic structural stone voussoir anchored onto a hidden, heavy transverse arch that spans above the ceiling. Learn the internal anchoring systems in our deep dive on pendant stone bosses and suspended centering vault keys.
4. Stone Stereotomy: Ashlar Web Infill & Paneling
Early fan vaults (such as Gloucester Cathedral cloisters) utilized structural ribs with separate thin limestone infill panels (webs). By the 16th century at King's College Chapel in Cambridge, stereotomy had advanced to jointed masonry tracery.
Here, the ribs and web were carved out of the same block of oolitic freestone. The vault shell was reduced to an astonishing average thickness of merely \(75\text{ to }100\text{ mm}\) across a \(12\text{-meter}\) span, demonstrating structural efficiency comparable to modern reinforced concrete thin shells. Read stereotomy techniques in radial rib blind tracery and ashlar infill webs.
Gothic Fan Vault Engineering Specifications
Use this reference table to calculate exact physical dimensions, ratios, and specifications before purchasing:
| Architectural Component | Historical English Standard | Modern Structural Simulation Criteria | Safety & Durability Metric |
|---|---|---|---|
| Masonry Stone Type | Fine-grained oolitic limestone (Bath or Caen stone) | Dense dimension limestone (compressive strength > 35 MPa) | Water absorption < 4%; high frost freeze-thaw durability |
| Conoid Rib Radius (R) | Typically 3.6 to 6.2 meters uniform radius | Single-radius circular or 4-centered Tudor arc | Geometric deviation < 1.5mm across all radial ribs |
| Tas-de-Charge Height | Lowest 25% to 35% of total vault rise | Solid horizontal-coursed ashlar masonry | Transmits 60% of total lateral shear directly to wall |
| Vault Shell Thickness | 75 mm (King's College) to 125 mm | Finite Element shell thickness analysis | Line of thrust must remain within central kern (middle third) |
| Mortar Joint Bedding | Hot-slaked lime putty with washed silica sand (1:2.5) | Natural Hydraulic Lime NHL 2 or NHL 3.5 mortar | Joint thickness 3 to 5mm; zero Portland cement |
| Pendant Boss Anchoring | Hidden transverse four-centered structural arch | Stainless steel / titanium internal tie-rod backup | Tension anchor safety factor > 5.0 against pull-out |
Structural & Environmental Constraints
Every successful decoration project must account for physical and environmental constraints:
Buttress Rigidity
Outward movement of exterior buttresses by as little as 25mm can open tension cracks at the vault crown, causing catastrophic conoid spreading.
Temporary Timber Centering
The entire bay must remain supported on full-span timber falsework until the central spandrel keystones are driven and mortared.
Differential Foundation Settlement
Uneven pier settlement rotates the tas-de-charge, causing high compressive stress concentrations that crush stone rib corners.
Fan Vault Construction Sequence
Execute this professional sequence to achieve flawless results without backtracking:
Buttress & Pier Erection
Construct solid ashlar wall piers and external flying buttresses weighted with stone pinnacles up to the vault springing line.
Tas-de-Charge Springing Courses
Lay horizontal stone courses bonded into wall masonry, hand-tooling the radiating rib profiles on the exposed inward face.
Timber Centering & Falsework
Erect massive timber framing and lagged curved centers matching the exact inverted conoid geometry across the entire bay.
Radiating Conoid Ring Placement
Set voussoirs and paneling in concentric horizontal rings, bedding each course in lime mortar and checking radial plumb lines.
Transverse Arch & Pendant Boss Hoisting
Install hidden transverse load-bearing arches and hoist multi-ton pendant keystones into position using block-and-tackle cranes.
Decentering & Strike
Slack timber wedges incrementally over several weeks, transferring vault dead load onto stone piers while monitoring laser deflection gauges.
Common Mistakes & Countermeasures
Avoid these costly errors that compromise aesthetics, ergonomics, and budget:
Striking (removing) temporary timber centering too quickly before lime mortar cures
Using rigid Portland cement mortar for pointing historic freestone rib joints
Failing to account for the true horizontal thrust in flying buttress design
Project Execution Checklist
Track your physical progress. Checkboxes persist automatically on this device:
Frequently Asked Questions
Where is the earliest surviving English fan vault located?
The earliest large-scale fan vault in England survives in the East Cloister of Gloucester Cathedral, designed by master mason John Sponlee between 1351 and 1377.
How do pendant fan vaults stay suspended without falling?
Pendants are not attached to thin vault shells. Instead, a heavy transverse four-centered stone arch spans unseen across the ceiling. The pendant is a massive stone voussoir that drops down through the vault, and its lower collar acts as a springing shelf for smaller secondary conoids.
What kind of stone is best suited for carving intricate fan vault tracery?
Fine-grained oolitic freestones—such as Bath stone, Caen stone, Portland stone, or Ketton limestone—are ideal because they lack dominant grain planes, allowing master masons to chisel undercut tracery in any direction without splitting.


