
In Gothic fan vaulting, the inverted conoid is a surface of revolution created by rotating a circular or Tudor profile arc around a vertical pier axis. At its base, where multiple ribs converge, masons construct the tas-de-charge—solid horizontal courses of stone keyed into the exterior wall that act as rigid corbels, effectively shortening the clear vaulted span and mitigating shear stress.
At a Glance: Key Takeaways
- Conoid Surface of Revolution: Geometrically identical radial ribs ensuring uniform elevation of the upper horizontal bounding circle.
- Horizontal Tas-de-Charge Bedding: Prevents high diagonal sliding shears by resisting loads through direct vertical compression.
- Span Shortening Effect: A 2-meter tas-de-charge corbel reduces an 8-meter clear span to a 6-meter active arch span.
- Point Load Dissipation: Distributes concentrated rib forces across the full masonry thickness of external buttresses.
- Stereotomy Drafting: Complex 3D stone cutting requiring template extraction from descriptive geometry plan projections.
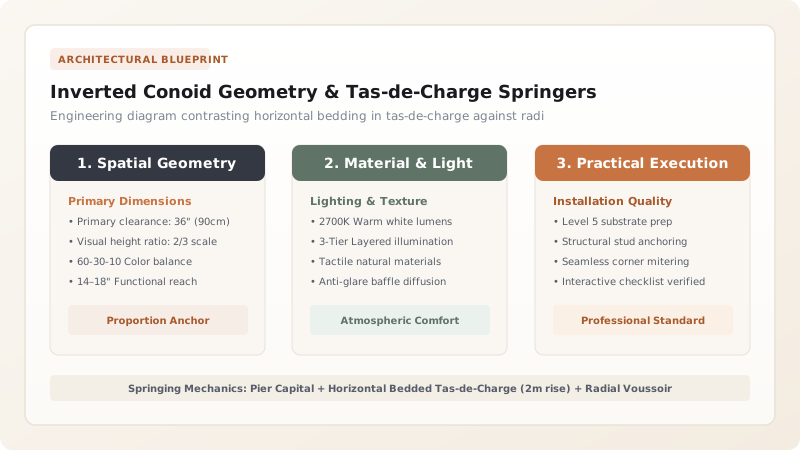
1. Mathematical Generation of the Inverted Conoid
The geometric genius of the fan vault lies in replacing disparate diagonal, tierceron, and lierne ribs with a continuous mathematical surface: the Inverted Conoid.
Because the generator arc has constant radius \(R\), the rim of the conoid forms a horizontal semi-circle or quarter-circle at the apex height \(H_{\text{apex}}\). The intersection of four adjacent conoids in a square vaulted bay leaves a central flat diamond or square space termed the central spandrel. This horizontal geometry drastically simplifies stone cutting, as every voussoir at a given height tier is identical across all four quadrants.
2. The Tas-de-Charge: Resolving Springing Shear Stresses
If radiating arch voussoirs met directly at the pier capital, the angle between the joint face and horizontal would be nearly \(70^\circ\) to \(80^\circ\). This would create catastrophic sliding shear forces capable of kicking the bottom voussoirs inward.
The master masons countered this through the tas-de-charge (literally 'load bundle'). For the first \(1.5\text{ to }2.5\text{ meters}\) above the capital, all stones are cut with strictly horizontal beds. This ensures that the resultant force from the upper vault bears directly perpendicular to the bedding plane, completely eliminating sliding failure.
3. Thrust Vector Optimization and Middle-Third Kern
The line of thrust passing down through the conoid exits the tas-de-charge into the pier. By extending the tas-de-charge outward into the room, the effective springing point is shifted inward, altering the vector angle:
Because \(W_{\text{tas}}\) adds immense vertical weight directly over the support, \(\theta\) becomes steeper, driving the resultant vector downward inside the middle third of the pier foundation rather than out through its back face.
Conoid & Tas-de-Charge Structural Design Parameters
Use this reference table to calculate exact physical dimensions, ratios, and specifications before purchasing:
| Engineering Parameter | Structural Requirement | Typical Dimension / Range | Failure Mode if Neglected |
|---|---|---|---|
| Conoid Generator Arc | Uniform circular or 4-centered radius | Radius R = 3.5 to 5.5 m | Distorted horizontal spandrel rim; unable to close vault |
| Tas-de-Charge Height | 20% to 30% of total bay height | 1.2 to 2.4 m above capital | Sliding shear failure of lowest radial voussoirs |
| Stone Bed Orientation | Horizontal plane ±0.5° | 0° (parallel to gravity) | Bed joint slip under vertical dead loads |
| Wall Key Depth | Solid bonding into wall masonry | Minimum 600 mm key into buttress | Rotational tipping of tas-de-charge corbel into room |
| Joint Mortar Strength | Low-modulus flexible lime mortar | NHL 2.0 (compressive 2.0 MPa) | Point crushing of delicate rib filleted edges |
Masonry Stereotomy & Site Constraints
Every successful decoration project must account for physical and environmental constraints:
Bedding Plane Orientation
Sedimentary limestone must be laid on its natural bed; carving tas-de-charge stones face-bedded will cause sheets of stone to shear off under load.
Cranage Limits
Single tas-de-charge blocks weigh between 800 kg and 2,500 kg, requiring heavy-duty gantry hoists and rigging within tight cathedral interiors.
Joint Thickness Control
Bed joints must not exceed 4mm; thick lime joints compress unevenly, causing unpredictable vault settlement.
Tas-de-Charge & Conoid Springing Installation
Execute this professional sequence to achieve flawless results without backtracking:
Pier Abacus Setting
Level the pier capital stone, checking alignment across all four bay axes with water levels or transit lasers.
Tas-de-Charge Template Drafting
Produce 1:1 zinc or plywood templates for each horizontal bed level, transferring the radiating rib profiles.
Stone Carving on Natural Bed
Carve monolithic limestone blocks so the natural quarry sedimentary grain lies strictly horizontal in the finished wall.
Bedding in Fine Lime Grout
Set each horizontal tas-de-charge course in fine hydraulic lime mortar, checking level and radial projection with plumb lines.
Wall Buttress Tie-In
Interlock the rear tail of each tas-de-charge block deep into the exterior ashlar buttress core using lime grout.
Transition Course Preparation
Tool the angled top face of the final tas-de-charge course to establish the true radial springing bed for upper conoid voussoirs.
Common Mistakes & Countermeasures
Avoid these costly errors that compromise aesthetics, ergonomics, and budget:
Carving tas-de-charge stones with face-bedded quarry orientation
Failing to deeply key the rear of the tas-de-charge into the exterior wall buttress
Varying the radius of curvature between different ribs on the same conoid
Project Execution Checklist
Track your physical progress. Checkboxes persist automatically on this device:
Frequently Asked Questions
Why is the tas-de-charge unique to Gothic vaulted architecture?
Roman and Romanesque barrel vaults had continuous thick walls where sliding shear was less concentrated. Gothic architecture reduced walls to skeletal glass openings, concentrating massive compressive and shear forces onto isolated piers, making the tas-de-charge structurally indispensable.
How did medieval masons verify the conoid curve in 3D?
Masons used a rotating wooden trammel arm pivoted on a central vertical iron pin anchored at the pier axis. By swinging the trammel around the 360-degree circle, they checked the distance to every stone surface at any elevation.
Can fan vaulting be executed in reinforced cast stone or plaster today?
Yes. While monumental churches used solid limestone, historicist restorations and luxury residences often employ glass-fiber reinforced gypsum (GFRG) or cast stone panels suspended from structural steel frames.


