
Pendant stone bosses are dramatic architectural keystones that extend far below the vault plane to serve as mid-air springing points for secondary conoids. Far from floating magically, each pendant is an elongated monolithic limestone voussoir integrated into a concealed heavy transverse arch that spans the full bay above the ceiling, held in place by arch compression.
At a Glance: Key Takeaways
- Concealed Transverse Arch: A powerful four-centered structural arch spanning from wall to wall hidden behind the decorative fan conoids.
- Monolithic Keystone Elongation: A single block of Bath or Caen stone weighing 1,000 to 2,200 kg carved with an elongated drop and springing shelf.
- Secondary Conoid Springing: The lower collar of the pendant serves as an artificial pier capital in mid-air from which smaller fans radiate.
- Compression-Locked Assembly: The pendant is wedged under massive compressive arch thrust; it cannot fall without crushing the transverse arch.
- Sub-Millimeter Centering Control: Supported on screw-jack or hardwood wedge falsework during construction until final keying.
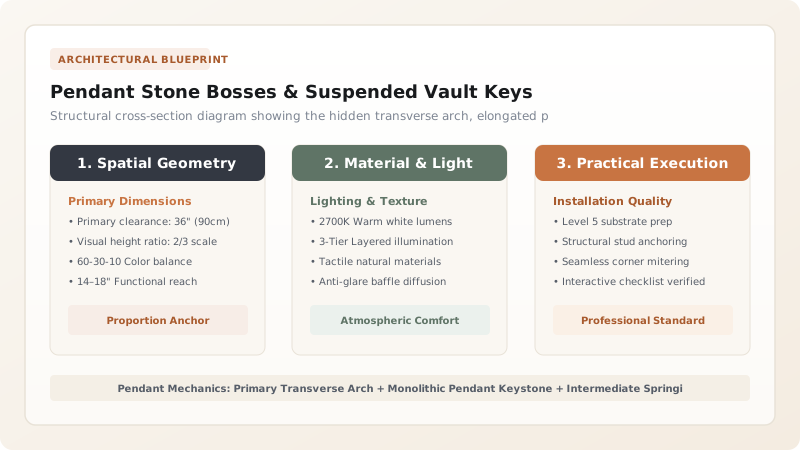
2. Pendant Voussoir Stereotomy: Compressive Wedging
The pendant itself is not hung from iron chains or tensile rods. It is a giant elongated voussoir belonging to the transverse arch. The top of the stone has tapered sides that match the radial thrust line of the arch:
Where \(T_{\text{arch}}\) is the compressive thrust in the arch and \(\beta\) is the wedge angle of the keystone. The immense horizontal thrust of the transverse arch literally pinches the stone with dozens of tons of lateral force, locking it solidly against downward movement.
Below this wedge zone, the stone continues downward into the open room volume, where masons carved an enriched circular collar (an artificial capital) that provides a physical bearing shelf for the ribs of secondary fan conoids.
3. Centering Falsework & Controlled Decentering
Erecting a 2-ton carved pendant requires temporary timber towers capable of supporting concentrated point loads without settling even 1 millimeter. Master carpenters constructed heavy timber cribbing equipped with paired hardwood folding wedges (strike wedges) bedded in tallow wax.
Once all voussoirs were mortared and cured, master masons struck the wedges by driving them out millimeter by millimeter simultaneously across the bay, allowing the arch to settle into compression and self-lock the pendant in space.
Pendant Boss Structural & Dimensional Specifications
Use this reference table to calculate exact physical dimensions, ratios, and specifications before purchasing:
| Specification Item | Westminster Henry VII Chapel | St George's Chapel Windsor | Modern Structural Equivalent |
|---|---|---|---|
| Pendant Drop Below Vault | 1.65 meters | 1.20 meters | 1.00 to 1.80 meters custom |
| Monolithic Stone Weight | Approximately 1,850 kg | Approximately 1,400 kg | Glass-reinforced cast stone ~400 kg |
| Stone Selection | Caen limestone / Reigate stone | Taynton oolitic limestone | High-density Indiana or Bath limestone |
| Wedge Angle (β) | 18° to 22° taper | 20° to 24° taper | Engineered to keep thrust vector perpendicular |
| Joint Bedding Mortar | 1:2 Slaked lime putty and silver sand | Hot-mixed lime putty with crushed chalk | NHL 2.0 or stainless-reinforced resin grout |
| Internal Safety Tie | Hand-forged wrought iron bridle (some bays) | Pure masonry compression lock | Concealed 316 stainless steel tension core |
Execution & Structural Safety Constraints
Every successful decoration project must account for physical and environmental constraints:
Temporary Scaffolding Rigidity
Any deflection of the centering tower during stone placement will crack the uncured lime mortar joints in the transverse arch.
Symmetrical Loading
Secondary conoids springing from the pendant collar must be constructed simultaneously on both sides to avoid unbalanced eccentric moments.
Limestone Homogeneity
The pendant stone must be ultrasound-tested for hidden shale seams or quarry fissures before carving; a internal flaw can cause catastrophic failure under wedge pressure.
Pendant Boss Hoisting & Installation Sequence
Execute this professional sequence to achieve flawless results without backtracking:
Falsework Tower Construction
Build heavy timber shores directly beneath each pendant location, bedded on dual hardwood folding wedges.
Pendant Stone Scribing & Testing
Carve the monolithic limestone pendant, check wedge tapers against master zinc templates, and verify stone density.
Hoisting into Center Tower
Lift the multi-ton pendant block onto the timber cradle using block-and-tackle shear legs or modern gantry cranes.
Transverse Arch Ring Closure
Lay the voussoirs of the concealed transverse arch from both springers inward until meeting and locking against the pendant wedge.
Secondary Fan Conoid Erection
Assemble the radiating ribs of the secondary fan conoids onto the carved shelf collar of the pendant.
Progressive Decentering
Drive out timber folding wedges in 1mm stages, transferring transverse arch compression onto the pendant until fully airborne.
Common Mistakes & Countermeasures
Avoid these costly errors that compromise aesthetics, ergonomics, and budget:
Relying solely on modern tensile epoxy anchors to hang a heavy stone pendant from a ceiling
Assembling secondary fan ribs on one side of the pendant before the other
Striking the centering falsework before the transverse arch mortar has cured
Project Execution Checklist
Track your physical progress. Checkboxes persist automatically on this device:
Frequently Asked Questions
Did historic pendant vaults ever collapse during construction?
Collapses were remarkably rare because master masons like William Vertue were intimately familiar with stone thrust lines and conducted full-scale wood mockups. However, timber centering failures occasionally occurred if scaffolding timbers warped under rain.
Can pendant vaults be illuminated with modern architectural lighting?
Yes. Concealed miniature LED fiber-optic or narrow-beam warm spotlighting (2700K) installed above the secondary conoids can graze down the carved faces of the pendant, creating stunning shadow relief.
How heavy were the largest pendant bosses in English Gothic cathedrals?
The largest central pendant keystones in Henry VII's Lady Chapel at Westminster Abbey weigh between 1.8 and 2.2 metric tons (over 4,000 lbs) of solid carved freestone.


