
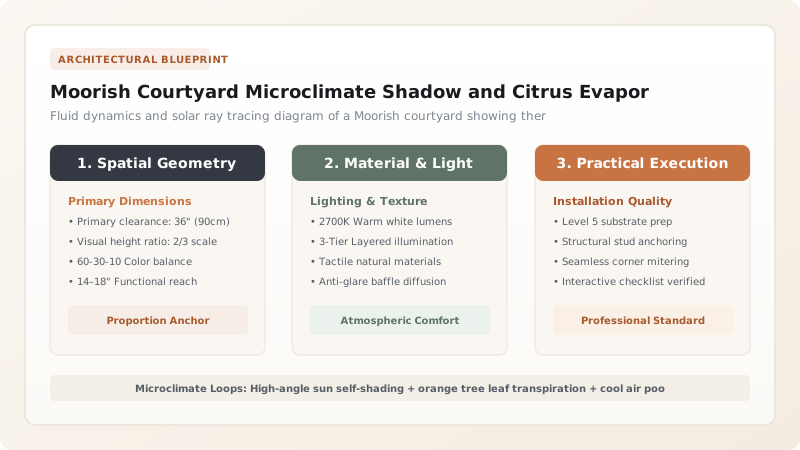
Moorish Courtyard Microclimate Shadow and Citrus Evaporation represents the thermodynamic synergy between architectural geometry and living botany. Calculated with deep aspect ratios (height-to-width > 1.5:1), the Moorish patio functions as a cool-air reservoir. During the night, cool, dense air drains into the courtyard basin; during the day, high walls cast deep shadows, while bitter orange trees (Citrus aurantium) and climbing jasmine transpire gallons of water vapor, maintaining an interior microclimate up to 15°C cooler than the desert city streets outside.
At a Glance: Key Takeaways
- Aspect Ratio Shadow Engineering: Sizing courtyard height-to-width ratios (> 1.5) to self-shade floors from direct overhead sun.
- Nighttime Cool Air Drainage: Sinking heavy 16°C-18°C nocturnal air into the courtyard basin to store cooling for the next day.
- Bitter Orange Evapotranspiration: Citrus aurantium trees pumping ground moisture into leaves, cooling ambient air by 3°C-5°C.
- Aromatic Microclimatic Olfaction: Night-blooming jasmine (dama de noche) scenting cool convective evening breezes.
- Toldo Retractable Canvas Awnings: Deploying overhead shading sails during peak solar hours (11:00 AM - 6:00 PM).
- Convective Stack Ventilation: Inducing continuous airflow between cool ground-floor salons and warm upper roof terraces.
1. Geometric Proportioning: Aspect Ratios and Self-Shading
A wide, shallow courtyard acts as a solar oven, baking in the sun. Moorish builders designed deep, narrow courtyards governed by precise geometric aspect ratios. The ratio of wall height to courtyard width (H/W) was maintained between 1.5:1 and 2.5:1.
Because the sun rises and sets at high solar angles in Mediterranean latitudes, these steep vertical proportions ensure that the floor and lower living arcades remain cast in deep, cooling shadow for over 75% of the day. Only at solar noon does direct sunlight briefly touch the central fountain, minimizing solar heat absorption by the paving stones.
2. Nocturnal Air Drainage: Storing Cold Like a Cistern
The Moorish courtyard behaves exactly like a cool-air cistern. Under the clear desert night sky, building roofs radiate heat into outer space via infrared nocturnal radiation, cooling the surrounding ambient air to 16°C to 18°C.
Because cold air is dense and heavy, it cascades down into the courtyard well, displacing warmer air upward. By 6:00 AM, the courtyard basin is full of dense, chilled air. When the hot morning sun rises, this heavy pool of cold air remains trapped at the bottom of the deep patio, sheltered from exterior wind turbulence, providing natural air conditioning to ground-floor salons well into the late afternoon.
3. The Botanical Engine: Citrus Aurantium and Jasmine
Botany in a Moorish courtyard is not decorative; it is an active mechanical component of the building. Masons planted bitter orange trees (Citrus aurantium / naranjo amargo) in sunken perimeter soil beds.
A mature citrus tree draws over 100 liters of water per day from deep courtyard irrigation rills. Through leaf stomata evapotranspiration, this water is evaporated directly into the shaded courtyard air. This vegetative misting drops air temperatures by 3°C to 5°C, increases relative humidity to a comfortable 45%, and scents the courtyard with fragrant orange blossoms (azahar) and climbing night-blooming jasmine (dama de noche).
Moorish Courtyard Microclimate Thermodynamic Zones
Use this reference table to calculate exact physical dimensions, ratios, and specifications before purchasing:
| Microclimatic Zone | Solar Exposure Profile | Midsummer Temperature (°C) | Relative Humidity (%) | Architectural Role |
|---|---|---|---|---|
| Public City Street (Exterior) | Unshaded direct solar baking | 42°C - 46°C (Extreme heat) | 15% - 20% (Arid desert air) | Hostile exterior urban environment |
| Upper Roof Terrace (Azotea) | Full solar exposure & night radiation | 38°C - 42°C (Day) / 18°C (Night) | 25% - 35% | Heat exhaust & nocturnal radiation zone |
| Courtyard Basin Floor (Patio) | 75% Deep self-shaded shadow | 26°C - 28°C (Cool microclimate) | 45% - 55% (Humidified) | Living sanctuary & family activity hub |
| Ground Floor Summer Salons | 100% Shaded behind arcades | 23°C - 25°C (Stable thermal mass) | 50% - 60% | Cool residential living & sleeping chambers |
Ecological & Urban Constraints
Every successful decoration project must account for physical and environmental constraints:
Citrus Root Containment
Vigorous orange tree roots can damage surrounding marble floor slabs; root barriers must line all alcorque planters.
Winter Cold Trapping
In winter, the same patio that stays cool in summer can trap cold air; courtyards require south-facing winter solariums.
Protocol for Commissioning and Operating a Bioclimatic Courtyard Microclimate
Execute this professional sequence to achieve flawless results without backtracking:
Courtyard Aspect Ratio Survey
Survey courtyard height and width; verify H/W ratio > 1.5; model solar shadow path for summer solstice angles.
Recessed Citrus Soil Bed Excavation
Excavate 1-meter deep tree pits (alcorques) in courtyard corners; connect with gravity clay irrigation rills from central fountain.
Bitter Orange & Jasmine Planting
Plant mature Citrus aurantium trees and trellis climbing night-blooming jasmine along shaded arcade columns; mulch with pine bark.
Overhead Toldo Sail Rigging
Rig heavy white linen or canvas awning sail across courtyard roof opening on stainless steel guide cables; test retraction winch.
Diurnal Toldo & Shutter Schedule
Unfurl toldo canvas awning at 10:30 AM to block direct sun; close ground-floor wooden shutters to seal trapped night cold inside salons.
Nocturnal Flushing & Retraction
Retract toldo at 8:30 PM; open upper clerestory vents to allow stored daytime heat to exhaust and fresh cold night air to drain in.
Common Mistakes & Countermeasures
Avoid these costly errors that compromise aesthetics, ergonomics, and budget:
Glazing over the top of an open-air courtyard with fixed glass skylights
Paving 100% of the courtyard with dark, heat-absorbing slate or granite
Project Execution Checklist
Track your physical progress. Checkboxes persist automatically on this device:
Frequently Asked Questions
How did Moorish courtyards smell so sweet throughout the night?
Moorish landscapers specifically planted night-blooming jasmine (dama de noche / Cestrum nocturnum) and sweet-scented myrtle (arrayán). These flowers close during hot daylight to conserve moisture and burst into fragrant bloom at dusk, perfuming the cool night breezes that flow through the house.
Why did Andalusian courtyard houses have two sets of living rooms?
They operated on seasonal migration within the home: families lived on the cool, shaded ground floor during the hot summer months, and moved up to the sunny, upper second-floor rooms (which had large exterior windows and caught winter sunshine) during the chilly winter months.


