
Monolithic rammed earth (pisé de terre) is an ancient and contemporary sustainable building technology where damp, sub-soil aggregate (gravel, sand, silt, and clay) is poured into rigid formwork in 150mm loose layers and compacted with heavy pneumatic rammers into dense, load-bearing stone-like monolithic walls. Characterized by stratified horizontal geological layers, high thermal inertia, and low embodied carbon, it creates healthy, breathable, acoustic living environments.
At a Glance: Key Takeaways
- Particle Gradation Curve: Engineered soil blend of gravel (15–30%), sand (45–65%), silt (10–25%), and clay (8–15%) achieving maximum packing density.
- Optimum Moisture Content (OMC): Proctor compaction testing maintaining water content strictly between 8% and 12% by weight for maximum dry density.
- Rigid Slip-Form Shuttering: Heavy engineered formwork designed to withstand lateral pneumatic ramming pressures exceeding 50 kN/m².
- Pneumatic Tamper Compaction: 150mm loose soil lifts compressed to 100mm dense strata at 2,000 to 2,200 kg/m³ density.
- Hygrothermal Thermal Flywheel: Massive 450–600mm thick walls providing an 8- to 12-hour thermal phase shift for passive heating and cooling.
- Good Boots & Big Hat Rule: High concrete foundation stem wall protecting against splash-back and generous roof eaves deflecting driving rain.
In-Depth Guides in this Directory
Explore specialized subtopic blueprints, technical dimensions, and execution checklists:
Soil Gradation Curves & Optimum Moisture Content
Master geotechnical engineering for rammed earth: clay-silt-sand-gravel gradation curves, Proctor compaction test, and Optimum Moisture Content (OMC) physics.
Slip-Form Shuttering & Pneumatic Rammer Compaction
Master rammed earth construction execution: heavy-duty plywood slip-form shuttering, through-tie rod engineering, and pneumatic tamper compaction.
Stabilized Lime Ratios & Breathable Silane Sealers
Master chemical stabilization and weatherproofing for rammed earth: natural hydraulic lime (NHL 5) ratios, pozzolanic reactions, and silane-siloxane sealers.
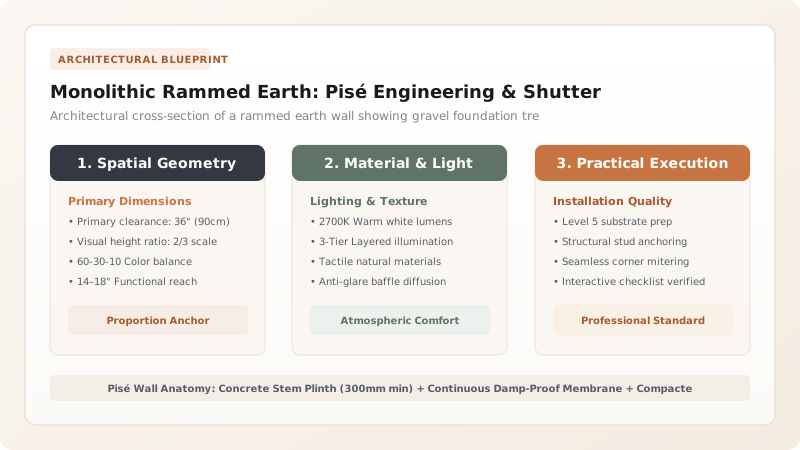
1. Structural Physics: The Compaction Mechanics of Pisé
Dating from antiquity along the Silk Road, the Great Wall of China, and 18th-century France (popularized by master mason François Cointeraux as pisé de terre), rammed earth transforms ordinary subsoil into monolithic stone.
Unlike mud brick (adobe), which requires high water content and shrinks as it dries, rammed earth is compacted at Optimum Moisture Content (OMC) with barely damp soil. The compressive strength \(f_c\) develops through mechanical aggregate interlock and negative capillary pore pressure (suction) governed by soil dry density \(\rho_d\):
A well-rammed unstabilized pisé wall achieves unconfined compressive strengths between \(2.0\text{ and }4.0\text{ MPa}\), effortlessly supporting multi-story timber floors and heavy roof loads. Explore soil blending math in soil particle gradation and optimum moisture content.

2. Formwork Engineering: Heavy-Duty Slip-Forms & Pneumatic Tamping
The primary challenge in rammed earth construction is resisting the explosive lateral pressures generated during pneumatic ramming. Traditional wooden shutters were held by ropes and timber pins; modern contractors use rigid steel-backed plywood formwork.
High-frequency pneumatic rammers (tampers) deliver \(600\text{ to }800\text{ blows per minute}\), exerting lateral formwork loads reaching \(50\text{ to }65\text{ kN/m}^2\). Heavy-duty through-tie rods encased in reusable plastic sleeves clamp opposing forms. Soil is deposited in loose lifts of \(150\text{ mm}\) and rammed until the tamper 'rings' with a sharp metallic pitch, indicating maximum Proctor density. Read shuttering mechanics in slip-form shuttering and pneumatic rammer compaction.
3. Durability Engineering: Lime/Cement Stabilization & Silane Shields
While ancient unstabilized earth relies solely on deep roof overhangs, modern codes in seismically active or high-rainfall regions often incorporate Stabilized Rammed Earth (SRE):
- Hydraulic Lime & Pozzolan Stabilization: Adding \(6\%\text{ to }8\%\) natural hydraulic lime (NHL 5) or pozzolanic fly ash binds clay minerals into calcium silicate hydrates, doubling compressive strength (to \(8\text{ to }12\text{ MPa}\)) and resisting water erosion.
- Breathable Silane-Siloxane Impregnation: Finished exterior faces receive penetrating alkyltrialkoxysilane sealers that penetrate 10mm deep. The treatment creates a hydrophobic surface that sheds rain without blocking vapor transpiration. Master stabilization in stabilized lime ratios and breathable silane sealers.
Rammed Earth Technical Specifications & Performance
Use this reference table to calculate exact physical dimensions, ratios, and specifications before purchasing:
| Performance Parameter | Unstabilized Historic Pisé | Stabilized Rammed Earth (SRE) | Standard / Verification Method |
|---|---|---|---|
| Clay Content by Weight | 10% to 15% active binder | 8% to 12% active binder | Sedimentation jar / hydrometer test |
| Sand & Gravel Content | 65% to 80% graded aggregates | 70% to 85% graded aggregates | Sieve analysis (ASTM C136) |
| Compressive Strength (f'c) | 2.0 to 3.5 MPa (28 days) | 6.0 to 14.0 MPa (28 days) | ASTM D2166 / NZS 4298 testing |
| Dry Density (ρd) | 1,950 to 2,150 kg/m³ | 2,050 to 2,250 kg/m³ | Modified Proctor test (ASTM D1557) |
| Thermal Phase Lag | 10 to 12 hours for 450mm wall | 10 to 12 hours for 450mm wall | ISO 13786 dynamic thermal modeling |
| Embodied Carbon (Cradle-to-Gate) | Very Low (~15 kg CO2/tonne) | Moderate (~45 kg CO2/tonne with 6% lime) | Life Cycle Assessment (LCA) EN 15804 |
Site & Environmental Constraints
Every successful decoration project must account for physical and environmental constraints:
Foundation Stem Wall Height
Rammed earth must never contact wet ground; concrete stem walls must rise at least 300mm (12 inches) above finished exterior grade with a continuous capillary break.
Eaves Overhang Ratio
In high-rainfall climates, roof overhangs must equal at least 30% of the wall height (e.g., 900mm overhang for 3-meter wall) to prevent rain wash-out.
Topsoil Prohibition
Organic agricultural topsoil containing humus or root matter must never be used; organic decay produces voids and compromises compressive strength.
Rammed Earth Construction Sequence
Execute this professional sequence to achieve flawless results without backtracking:
Subsoil Quarrying & Sieve Testing
Excavate subsoil below the organic topsoil layer, conducting jar sedimentation tests to verify 10-15% clay content.
Moisture Conditioning (OMC)
Blend aggregate with water in a pan mixer until soil passes the drop test: a squeezed ball holds shape but shatters cleanly when dropped from 1 meter.
Formwork Assembly & Plumbing
Erect rigid plywood-faced steel formwork over the cured concrete stem wall, aligning with laser plumbs and clamping with tie rods.
Loose Lift Deposition
Shovel conditioned soil into the formwork in uniform loose lifts of 150mm depth across the entire wall length.
Pneumatic Rammer Compaction
Compact each lift with a 5kg pneumatic tamper from perimeter edges inward until the rammer rings against dense 100mm stone strata.
Form Striking & Surface Curing
Strip forms immediately after final lift compaction, lightly brushing the face with a wire brush to expose aggregate texture and allowing natural air drying.
Common Mistakes & Countermeasures
Avoid these costly errors that compromise aesthetics, ergonomics, and budget:
Adding too much water to the soil mix to make it 'pourable' like concrete
Using soil with excessive clay content (> 25% clay)
Applying waterproof acrylic or polyurethane elastomeric paints over exterior rammed earth
Project Execution Checklist
Track your physical progress. Checkboxes persist automatically on this device:
Frequently Asked Questions
Can rammed earth walls support modern plumbing and electrical wiring?
Yes. Rigid PVC conduits and junction boxes are secured inside the formwork prior to soil deposition. Soil is hand-tamped carefully around the conduits during ramming, leaving completely concealed electrical infrastructure inside the solid earth wall.
How do rammed earth walls perform during severe earthquakes?
When properly engineered with vertical reinforcing steel tie-rods grouted into internal cores, continuous reinforced concrete bond beams (ring beams) at ceiling height, and stabilized soil mixes, rammed earth structures perform exceptionally well in seismic zones (conforming to New Zealand NZS 4297/4298 standards).
What is the 'drop test' for soil moisture?
Take a handful of conditioned soil and squeeze it tightly into an egg-sized ball. Drop it from shoulder height (approx 1.5 meters) onto hard ground. If it shatters into its original loose aggregate grains, the moisture is perfect. If it squashes like clay, it is too wet; if it cannot form a ball, it is too dry.


