
An ancient Nubian earth vault is a self-supporting earthen roof vault built entirely without temporary wooden centering formwork, invented over 3,300 years ago in the timber-scarce Nile valley. By laying sun-dried adobe mud bricks in inclined courses pitched at 65° to 70° against a sturdy rear end wall, each course leans against the preceding ring, adhering through high-suction clay slip mortar and pure compressive catenary geometry.
At a Glance: Key Takeaways
- Centering-Free Construction: Erected without timber falsework or shoring, ideal for arid and timber-scarce environments.
- Inclined Arch Rings (65°–70°): Each mud-brick course leans against the previous arch ring, relying on mortar suction and gravity.
- True Inverted Catenary Geometry: Follows the pure compression curve of a hanging chain, completely eliminating tensile bending stress.
- Straw-Tempered Adobe Bricks: Formulated from Nile silt/clay and chopped straw, grooved with finger score marks for mortar adhesion.
- High-Suction Clay Slurry Mortar: Rich clay-silt mud that draws water rapidly into dry porous bricks, achieving initial adhesive grip within seconds.
- Modern Sustainable Revival: Championed globally by visionary Egyptian architect Hassan Fathy for zero-carbon, climate-responsive housing.
In-Depth Guides in this Directory
Explore specialized subtopic blueprints, technical dimensions, and execution checklists:
Inclined Catenary Arch Coursing Without Centering
Engineering guide to woodless earth vaulting: 68-degree inclined arch geometry, chain catenary lofting, clay mortar capillary suction, and skewback springers.
Straw-Tempered Adobe Mud-Brick Recipes & Sun Curing
Master ancient Egyptian adobe brick manufacturing: Nile silt and clay ratios, fermented chopped straw tempering (tibn), wooden gang molds, and sun curing rates.
Hydraulic Lime Renders & Parabolic Eaves Detailing
Master weather protection for earth vaults: natural hydraulic lime (NHL 3.5) renders, pozzolanic water barriers, parabolic eaves wash, and terracotta gargoyles.
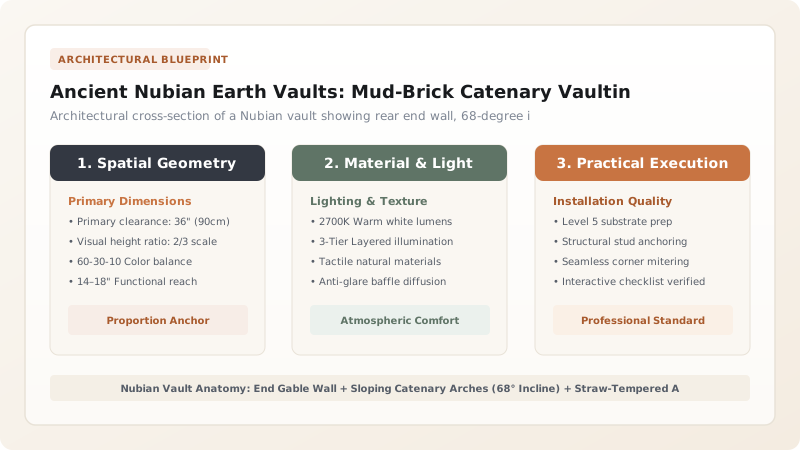
1. Architectural History & The 68-Degree Inclined Ring Mechanics
Dating from the 13th century BCE at the Ramesseum granaries in Luxor, Egypt, and revived in the 20th century by visionary architect Hassan Fathy (author of Architecture for the Poor), the Nubian Vault is one of humanity's greatest masonry inventions.
In classical Roman barrel vaulting, a full timber centering scaffold is required to support stones until the keystone is driven. In the treeless Nubian desert, wood was non-existent. Master masons solved this by turning the arches onto a slant:
Starting against a solid end wall (the gable), courses are laid not vertically, but at an angle of \(65^\circ\text{ to }70^\circ\) relative to horizontal. The gravitational component \(W \cdot \cos(\theta)\) presses each newly laid brick against the preceding cured course, while the rapid capillary suction of dry sun-cured bricks absorbs water from the clay mortar within seconds, freezing the brick in place. Explore structural math in inclined catenary arch coursing without wooden centering.

2. Structural Geometry: The Pure Catenary Curve
Semi-circular arches generate severe outward horizontal thrust at their haunches, demanding massive exterior buttress walls. Nubian vaults avoid this by adopting a True Catenary Profile.
A catenary is the exact curve assumed by a flexible chain suspended between two points. Inverted into an arch, it experiences pure axial compression with zero tensile or bending moments along its entire arc:
Because unbaked earth has zero tensile strength, the catenary ensures that every mud brick remains in pure compression. Masons draft the catenary directly on the end gable wall by hanging a heavy trace chain between the room springing points and tracing its curve in charcoal.
3. Materiality & Weather Renders: Adobe & Hydraulic Lime
Nubian vault bricks (tibn) are uniquely formulated for overhead work:
- Chopped Straw Tempering: High concentrations of fermented wheat or barley straw (\(20\%\text{ by volume}\)) create an interlocking fiber network and reduce dry brick weight to under \(1,600\ \text{kg/m}^3\).
- Finger Score Channels: Masons rake three deep grooves across the wet face of the brick, providing mechanical keys for the sticky mortar. Read brick recipes in straw-tempered adobe mud-brick recipes and curing rates.
- Hydraulic Lime Weather Renders: Exterior roof surfaces are protected with two-coat breathable natural hydraulic lime (NHL 3.5) renders and parabolic eaves washes that shed monsoon downpours without softening the earthen vault. Master render detailing in natural hydraulic lime renders and parabolic eaves wash.
Nubian Earth Vault Engineering & Material Parameters
Use this reference table to calculate exact physical dimensions, ratios, and specifications before purchasing:
| Architectural Parameter | Ancient Nubian Standard | Modern Contemporary Earth Spec | Structural Significance |
|---|---|---|---|
| Clear Room Span | 2.8 to 4.2 meters span | 3.2 to 5.0 meters max span | Pure compression; span limited by abutment wall thickness |
| Arch Incline Angle (θ) | 65° to 70° from horizontal | 68° optimal incline | Ensures brick stays stuck to previous course via suction |
| Vault Arch Profile | True inverted catenary curve | Catenary traced from hanging chain | Completely eliminates bending tension in unbaked earth |
| Adobe Brick Dimensions | 250 x 150 x 50 mm (Thin slab) | 240 x 140 x 45 mm scored bricks | Lightweight (1.8 to 2.2 kg) for rapid one-handed placement |
| Mortar Composition | Pure sieved clay-silt mud slip | Clay slurry + 5% fine sand + gum | Fast suction drawing; sets within 10 to 20 seconds |
| Exterior Waterproofing | Cow dung / clay / straw render | NHL 2.0 / NHL 3.5 hydraulic lime render | Complete breathability (Class I) + water shedding |
Execution & Environmental Constraints
Every successful decoration project must account for physical and environmental constraints:
Abutment Wall Thickness
Nubian vaults exert longitudinal and lateral thrust. Exterior longitudinal walls must be at least 450mm to 600mm thick (or reinforced with external pilasters) to resist outward spread.
End Gable Rigidity
The vault starts against a sturdy transverse wall. If the end gable wall deflects under the weight of leaning arches, the initial courses will separate and collapse.
Direct Rain Erosion
Raw mud vaults cannot survive prolonged torrential monsoon rains unprotected; exterior surfaces must receive multi-layer lime-pozzolan renders and parabolic eaves gutters.
Nubian Earth Vault Construction Sequence
Execute this professional sequence to achieve flawless results without backtracking:
Abutment & Gable Wall Erection
Construct solid 500mm adobe perimeter walls and a reinforced transverse end gable wall up to the vault apex.
Catenary Curve Lofting
Hang a heavy chain between vault springers on the end gable wall, tracing the natural catenary curve with charcoal as the master masonry guide.
Springing Shelf Preparation
Chisel a 45-degree angled skewback shelf along the top of both longitudinal walls to provide an inclined bearing foot for the vault bricks.
First Sloping Courses
Lay the first mud-brick arch leaning at 68 degrees against the end gable wall, using fast-suction clay slip mortar.
Progressive Ring Laying
Lay successive inclined arch rings from left and right springers meeting at the apex, staggering brick joints like running bond.
Exterior Lime Weather-Proofing
Allow the vault to cure for 21 days, apply an earthen leveling scratch coat, and finish with a 15mm breathable natural hydraulic lime render.
Common Mistakes & Countermeasures
Avoid these costly errors that compromise aesthetics, ergonomics, and budget:
Laying Nubian vault bricks at too steep an angle (> 78°)
Using modern cement mortar to bond sun-dried adobe bricks
Constructing a semi-circular Roman profile instead of a catenary
Project Execution Checklist
Track your physical progress. Checkboxes persist automatically on this device:
Frequently Asked Questions
How do the bricks stay on the ceiling without falling during construction?
Two physical forces keep the brick aloft: first, the 68-degree incline means the brick rests partially on the preceding arch course rather than hanging straight down; second, bone-dry adobe bricks exert intense capillary suction, pulling moisture out of the sticky clay mortar within seconds to create immediate vacuum adhesion.
Can a Nubian vault span large living rooms?
Yes. Traditional Egyptian Nubian vaults routinely span 3.0 to 4.2 meters. With modern engineering and stabilized adobe bricks, clear spans of 4.5 to 5.0 meters are achievable without intermediate columns.
How cool are Nubian vault buildings in summer?
Exceptionally cool. The massive earthen roof envelope (typically 250–350mm thick) provides a 10- to 12-hour thermal lag, while the high curved ceiling creates natural thermal stratification, keeping floor-level living areas 8°C to 12°C cooler than the blistering desert exterior.


