
Inclined catenary arch coursing is the core structural technique that allows Nubian vaults to be built without timber centering. By laying thin adobe bricks in courses tilted at 65° to 70° against an end wall, the weight of each brick leans backward onto the solid cured arch behind it. When combined with an inverted catenary curve and high-suction clay mortar, gravity actively stabilizes the vault during construction.
At a Glance: Key Takeaways
- 68-Degree Leaning Vector: Divides gravity into a downward bed load and a backward compressive thrust against the preceding arch ring.
- Capillary Vacuum Adhesion: Porous, dry adobe bricks draw moisture out of the sticky mud slip, creating instant atmospheric suction.
- True Hanging-Chain Catenary: Eliminates all bending tension, maintaining the line of thrust strictly within the middle third of the arch.
- Longitudinal Springing Skewbacks: 45-degree angled stone or adobe shelves along side walls providing continuous footing for arch courses.
- Symmetrical Ring Closure: Bricks laid simultaneously from both springers upward, meeting and locking at the apex keystone.
- Hand-Held Mason Guide Line: A string tied to a center floor pin swung in an arc to verify catenary profile as courses advance.
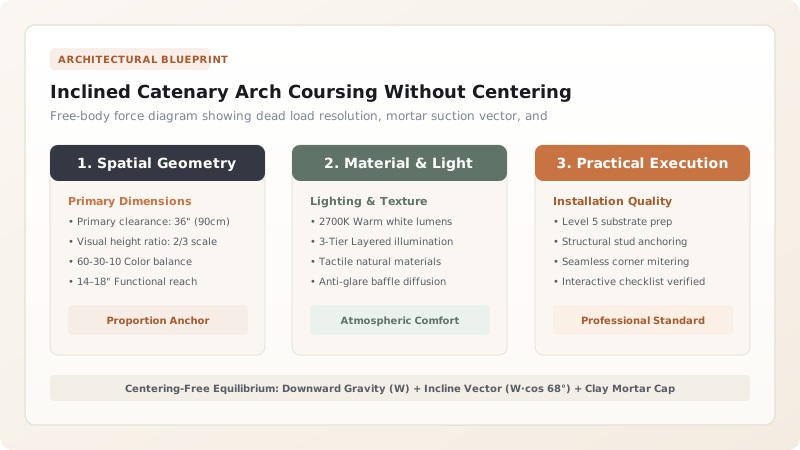
1. The Mathematics of Leaning Courses: Force Resolution
If a brick is placed overhead on a conventional vertical arch without falsework, gravity instantly pulls it down to the floor. In the Nubian technique, the master mason slants the plane of construction by angle \(\alpha = 65^\circ\text{ to }70^\circ\) relative to horizontal.
This resolves the brick's dead weight \(W\) into two perpendicular vector components:
While \(F_{\text{bed}}\) presses the brick downward along its bed joint, \(F_{\text{lean}}\) pushes the brick firmly against the back of the previously completed arch. The frictional resistance \(F_f = \mu \cdot F_{\text{lean}}\) combined with the viscous capillary cohesion of the clay mortar easily exceeds the tipping force, holding the brick in mid-air indefinitely.
2. The Inverted Catenary: Lofting with a Hanging Chain
In classical European masonry, complex stereotomy drawings and wooden templates were required to cut voussoirs. Nubian builders use an elegant natural computer: gravity itself.
Before beginning the vault, two nails are driven into the end gable wall at the springing points, spaced apart by the clear room span \(S\). A heavy metal chain is draped between the nails until its center sag reaches the desired vault rise \(H\) (typically \(H = 0.65 \cdot S\)). Under its own weight, the chain forms a pure catenary curve. The mason traces this line with charcoal on the wall, creating an infallible geometric guide that directs all compressive forces down to the foundations.
3. The Springing Skewback & Apex Closure
To receive the angled arch courses, the tops of the longitudinal sidewalls are chiseled or laid into an inclined continuous shelf termed the skewback. The skewback slopes downward toward the interior at an angle of \(20^\circ\text{ to }25^\circ\).
Courses are laid in pairs, working rapidly from both skewbacks upward toward the crown. The final brick at the apex—the keystone—is carved with a slight taper and driven home with a wooden mallet, locking the entire arch ring in pure compressive equilibrium.
Inclined Catenary Arch Geometric Parameters
Use this reference table to calculate exact physical dimensions, ratios, and specifications before purchasing:
| Geometric Factor | Optimal Design Value | Allowable Field Tolerance | Structural Consequence if Out of Spec |
|---|---|---|---|
| Inclination Angle (α) | 68° from horizontal | 65° to 70° range | Under 60° causes excessive longitudinal thrust; over 75° bricks fall |
| Rise-to-Span Ratio (H/S) | 0.65 to 0.75 | 0.60 to 0.80 | Flatter arches (< 0.5) create dangerous lateral kick on side walls |
| Adobe Brick Thickness | 45 to 55 mm thin slab | ± 5 mm | Thicker bricks (> 75mm) are too heavy for mortar capillary suction |
| Clay Mortar Slurry Thickness | 4 to 6 mm joint thickness | 3 to 8 mm | Thick joints (> 10mm) compress and slide before suction activates |
| Apex Ring Closure Error | Zero gap at keystone | < 5 mm with stone wedge pin | Open joints at crown cause longitudinal vault cracking |
Masonry Execution Constraints
Every successful decoration project must account for physical and environmental constraints:
Mason Handspeed
Clay slip mortar begins setting within 30 seconds; the mason must position, align, and press the brick in one fluid motion without repositioning.
Longitudinal Thrust on End Gable
The cumulative leaning weight of hundreds of arch rings exerts powerful horizontal thrust against the end wall; the gable must be buttressed or minimum 600mm thick.
Rhythm of Construction
A vault must be built continuously ring-by-ring; pausing for weeks midway leaves an exposed inclined face vulnerable to sudden rain wash.
Inclined Catenary Ring Laying Protocol
Execute this professional sequence to achieve flawless results without backtracking:
End Gable Catenary Scribing
Hang a heavy brass chain from springing points on the gable wall, chalking the natural hanging curve to establish the master arch line.
Skewback Shelf Preparation
Lay the top course of longitudinal sidewalls with bricks tilted 22 degrees inward to form the inclined springing bed.
Triangular Starter Pockets
Lay small triangular mud-brick wedges in the corner where the sidewall meets the end gable to transition from vertical to a 68-degree incline.
Clay Slip Mortar Spreading
Butter the back face of the cured arch with high-suction clay slurry using a trowel or bare hand.
Synchronous Arch Ring Laying
Lay bricks from both left and right springers simultaneously, pressing each brick firmly against the buttered ring until suction grabs.
Apex Keystone Driving
Drive a tapered mud brick into the top apex gap, coating the entire outer face of the ring with clay slip to seal joints.
Common Mistakes & Countermeasures
Avoid these costly errors that compromise aesthetics, ergonomics, and budget:
Re-positioning or tapping an adobe brick after the mortar suction has grabbed (after 10 seconds)
Attempting to build a Nubian vault with wet or damp adobe bricks
Building the arch as a circular segmental curve instead of a catenary
Project Execution Checklist
Track your physical progress. Checkboxes persist automatically on this device:
Frequently Asked Questions
Can a single mason build a Nubian vault alone?
Yes. One of the greatest virtues of the Nubian vault is that a single skilled mason—assisted by one or two laborers mixing mud and tossing bricks—can construct an entire roof vault independently without heavy cranes, scaffolding, or carpenters.
How do masons verify that the arch is maintaining its true shape as it advances down the room?
Masons tie a guide twine to a central pin anchored at the floor along the room centerline. By swinging the twine upward like a radius compass, they verify that the inner curve of each newly laid arch ring matches the master profile.
What happens when the vault reaches the opposite end of the room?
When the leaning arches approach the opposite end wall, the gap between the last inclined ring and the vertical wall becomes a triangular wedge. This space is closed with progressively thinner, horizontal courses of bricks wedged tight against the wall.


